

Garden Wall vs. Retaining Wall: What’s the Difference for San Diego Landscapes?
Not Every Landscape Wall Does the Same Job
Garden walls, planter walls, seat walls, and retaining walls can look very similar once a landscape is complete, but what happens behind the finished surface can be completely different.
A decorative wall may simply define a planting bed or add architectural character to a front yard. A retaining wall may be resisting thousands of pounds of soil and water pressure while supporting a slope, patio, driveway, fence, or other landscape improvement.
Understanding the difference matters because the wall's purpose determines how it should be designed, drained, reinforced, and constructed.
For San Diego homeowners planning grade changes or new landscape walls, the best place to start is by determining what the wall actually needs to do.
What Is a Garden Wall?
A garden wall is generally used to organize and enhance the landscape rather than provide major structural soil retention.
Common uses include:
Defining planting beds.
Creating raised planters.
Separating rock, mulch, DG, or planting areas.
Adding architectural detail to a front yard.
Framing walkways or patios.
Creating low decorative borders.
Supporting integrated landscape lighting.
Creating seating or visual separation.
Garden walls can be built from masonry block, natural stone, concrete, brick, segmental wall block, stucco-finished masonry, and other landscape materials.
Because these walls are often highly visible, their relationship to the home's architecture is especially important.
A thoughtful Landscape Design Process can coordinate wall materials with the paving, planting, fencing, lighting, and architecture throughout the property.
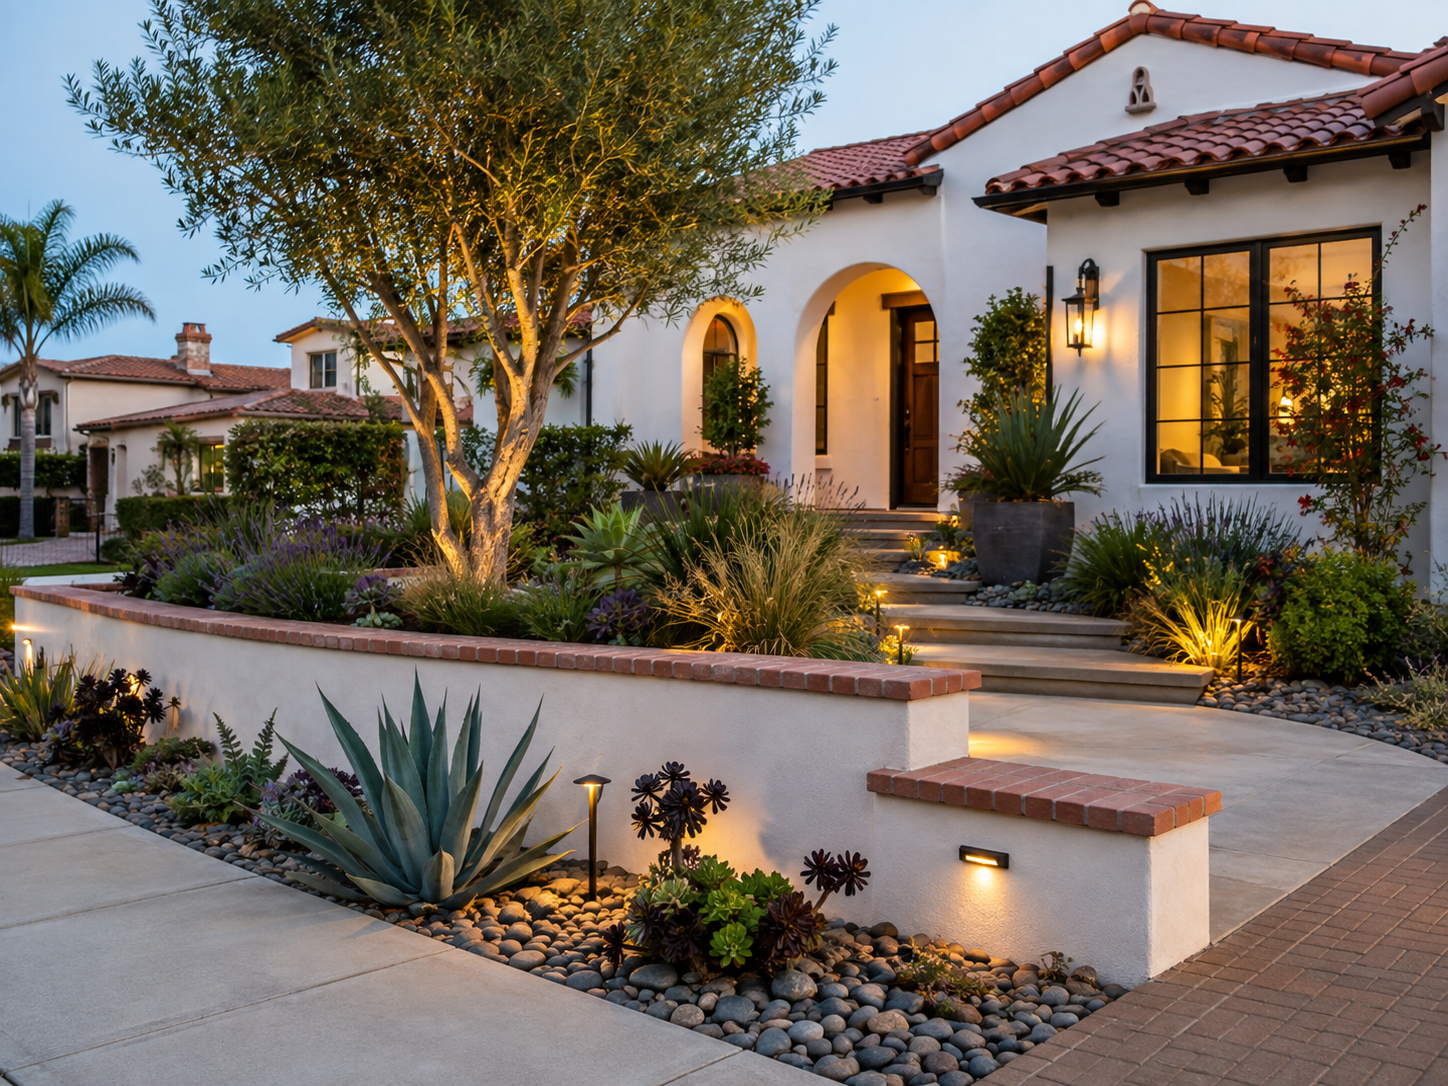
Garden Wall
What Is a Retaining Wall?
A retaining wall has a structural job.
Its primary purpose is to hold back soil and manage a difference in elevation between two areas of the property.
Retaining walls are commonly used to:
Stabilize slopes.
Create level patios.
Increase usable yard space.
Support elevated planting areas.
Protect lower portions of a property from soil movement.
Create terraces on hillside lots.
Control erosion.
Support landscape improvements located above the wall.
A professionally designed Retaining Wall needs much more than an attractive face.
Depending on the project, construction may involve excavation, compacted base materials, reinforced concrete or masonry, geogrid, drainage rock, perforated drain pipe, waterproofing, structural reinforcement, and carefully controlled grading.
Most of the components responsible for keeping a retaining wall stable are eventually buried and never seen again.
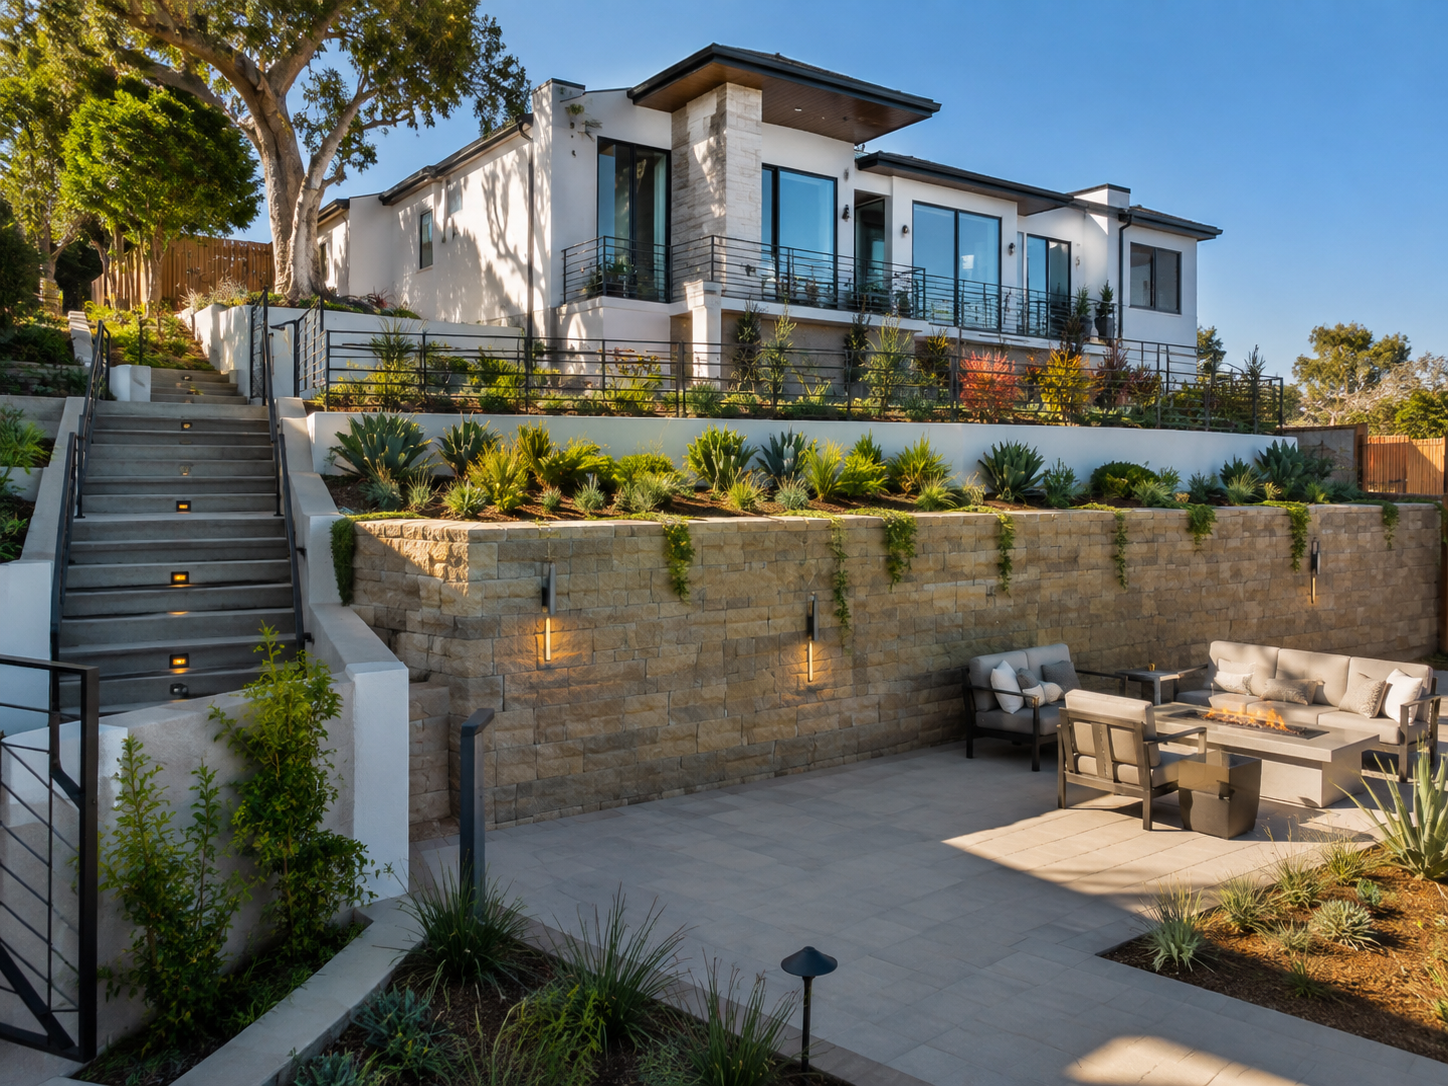
Retaining Wall
What Is a Planter Wall?
A planter wall falls somewhere between a decorative garden wall and a retaining wall depending on how much soil it is holding back.
A small raised planter surrounding ornamental plants may function primarily as a decorative landscape feature.
A taller planter built against a slope or holding a substantial volume of soil may perform more like a retaining wall.
That distinction should be made before construction.
Simply calling something a "planter" does not automatically mean it has no structural requirements.
Wall height, soil depth, slope, drainage, nearby improvements, and loads above the wall all affect how it should be built.
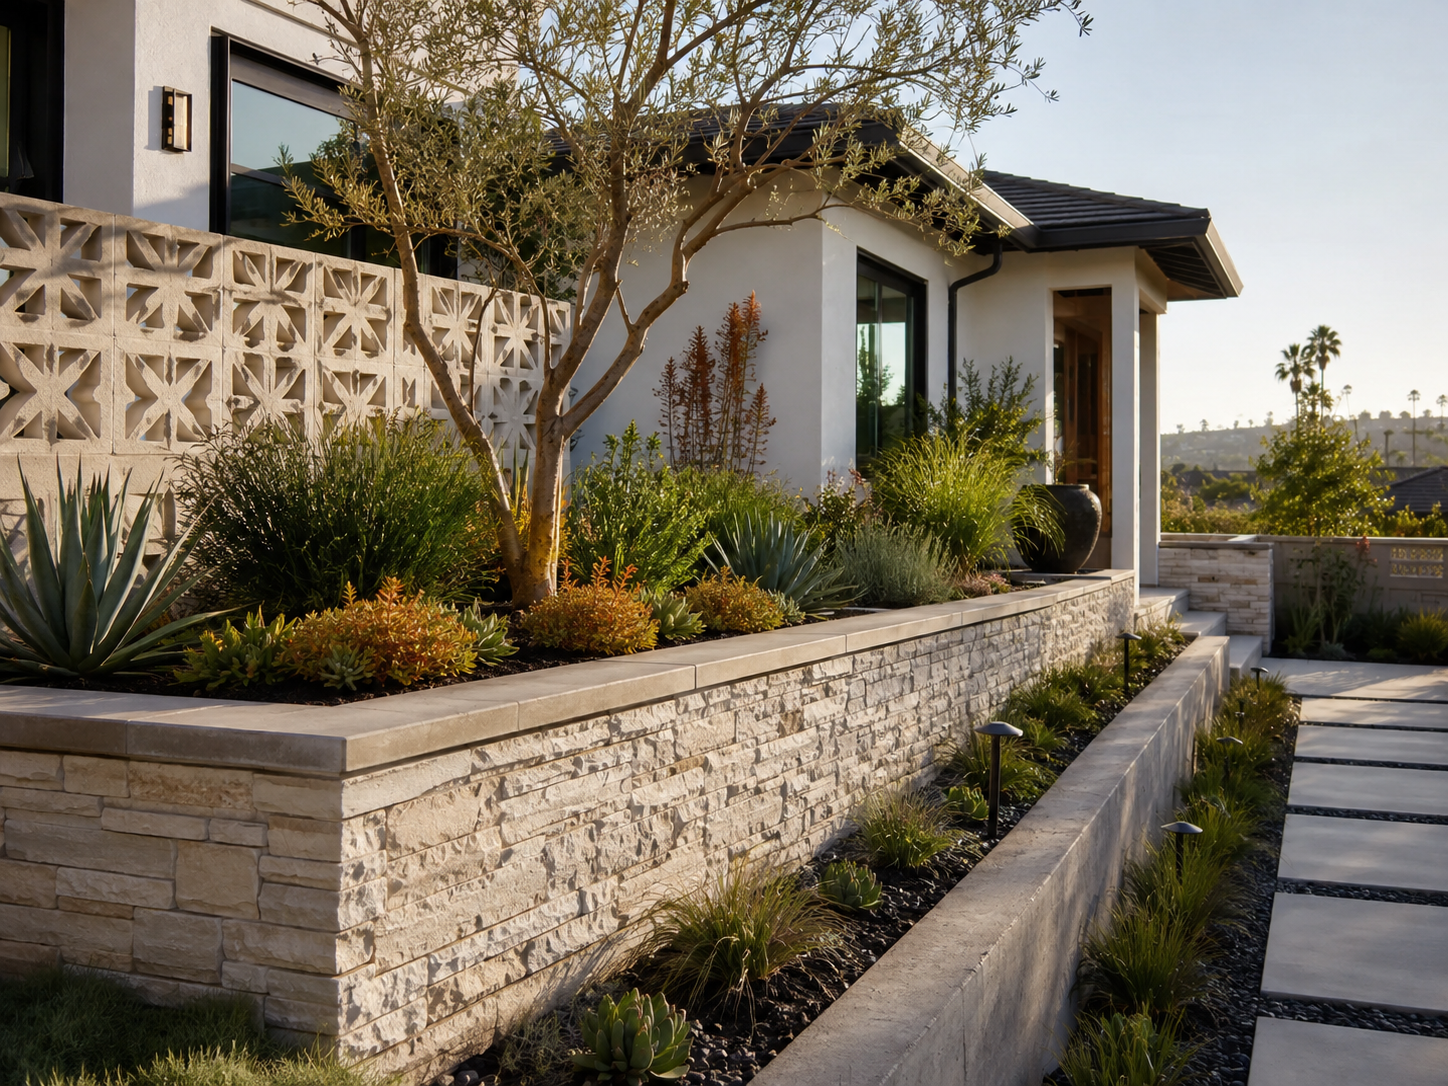
Planter Wall
When Does a Decorative Wall Become a Retaining Wall?
The answer depends on what the wall is supporting.
If the wall is holding back soil at a different elevation, it is performing a retaining function regardless of what it looks like.
This becomes especially important when there are additional loads above or behind the wall.
Examples may include:
Fences.
Driveways.
Walkways.
Patios.
Structures.
Slopes.
Heavy landscape features.
A short wall supporting significant conditions behind it may require more planning than a taller decorative wall that retains little or no soil.
That is why wall design should be based on actual site conditions rather than appearance alone.
Drainage Is One of the Biggest Differences
Drainage may be the most important difference between a simple decorative wall and a structural retaining wall.
Soil becomes much heavier when saturated with water.
If water cannot escape from behind a retaining wall, hydrostatic pressure can build against the structure.
Over time, this pressure can contribute to:
Leaning.
Bowing.
Cracking.
Settlement.
Soil movement.
Wall failure.
Depending on the installation, a retaining-wall drainage system may include clean drainage rock, perforated drain pipe, filter fabric, drainage outlets, grading, or additional surface-drainage components.
Our Complete Guide to Drainage & Yard Drain Systems in San Diego explains why water management should be coordinated with the rest of the landscape rather than treated as an afterthought.
Even decorative planter walls need thoughtful drainage so irrigation and rainwater do not become trapped around plants or create unwanted pressure behind the wall.
Materials Can Look Similar but Be Built Differently
Homeowners sometimes assume that two walls constructed from the same visible material are essentially the same.
They may not be.
For example, segmental wall block can be used in relatively simple decorative applications as well as engineered retaining-wall systems.
CMU masonry can form a small decorative planter or become part of a reinforced structural retaining wall.
Natural stone may be used as a decorative garden feature or incorporated into a larger engineered system.
The visible finish does not tell you what is underneath.
The correct construction method depends on the wall's function, height, soil conditions, drainage, slope, and surrounding improvements.
Garden Walls Can Be an Important Design Feature
Not every wall needs to solve a structural problem.
Well-designed garden walls can dramatically improve the appearance and organization of a landscape.
A low wall can create a stronger transition between a driveway and planting bed.
A raised planter can introduce elevation into a flat front yard.
A seat wall can help define an outdoor gathering area without adding additional furniture.
A masonry wall can complement the architecture of a Spanish, Craftsman, Mediterranean, traditional, or modern home.
These walls can also coordinate beautifully with Hardscape & Concrete, pavers, stairs, landscape lighting, decorative rock, and planting.
The goal is for the wall to look like part of the original landscape design rather than something added later.
Retaining Walls Should Be Planned Around the Entire Property
A retaining wall can influence almost every other component of a landscape.
Before construction, consider what may eventually be located above, below, beside, or through the wall.
Future improvements may include:
Fencing.
Stairs.
Patios.
Walkways.
Outdoor kitchens.
Fire features.
Pergolas.
Irrigation.
Drainage.
Landscape lighting.
Planting.
Utilities.
Building the wall first and planning everything else afterward can create expensive conflicts.
For example, future fence posts may interfere with wall reinforcement. Drainage lines may need to pass through or around the wall. A patio may create additional loading or change finished elevations. Irrigation may introduce water behind the structure.
Planning those elements together can prevent unnecessary demolition or reconstruction later.
Do Garden Walls and Retaining Walls Require Permits?
Permit requirements depend on the project and the jurisdiction where the property is located.
Within the City of San Diego, retaining-wall requirements are based on more than wall height alone.
Conditions such as wall height, sloping backfill, surcharge loads, fences, walkways, driveways, nearby structures, and tiered walls can affect whether permitting or engineered design is required.
A homeowner should therefore avoid assuming that a wall is exempt simply because it appears small.
Decorative garden walls may also be subject to zoning, height, location, property-line, HOA, or other requirements depending on the property.
The safest approach is to determine the wall's actual function and applicable jurisdiction before construction begins.
What About Walls Near a Property Line?
Walls near property lines require additional planning.
A retaining-wall system occupies more space than the visible wall face.
Footings, reinforcement, drainage rock, drainage pipe, geogrid, waterproofing, and excavation may extend behind or beneath the wall.
This becomes important when available space is limited.
Property-line walls should also be coordinated with:
Fences.
Gates.
Neighboring improvements.
Drainage.
Existing utilities.
Finished grades.
If the exact property boundary is uncertain, homeowners should obtain appropriate property information rather than relying solely on the location of an old fence or existing landscape feature.
Common Wall-Planning Mistakes
Many problems begin when homeowners choose the wall material before determining what the wall needs to accomplish.
Common mistakes include:
Treating a retaining wall like a decorative garden wall.
Choosing materials based only on appearance.
Ignoring drainage.
Building before final grades are established.
Forgetting about future fencing.
Placing irrigation where it unnecessarily saturates retained soil.
Building a wall without considering a future patio or walkway.
Assuming a low wall can never require structural planning.
Waiting until construction begins to investigate permits.
Building separate landscape elements without an overall design.
The finished wall may be one of the first things people notice, but the planning behind it determines how well it performs.
Which Type of Wall Is Right for Your Property?
Start by asking one simple question:
What does this wall need to do?
If the goal is primarily decorative—to frame a planting bed, create a raised planter, define a patio, or add architectural detail—a garden wall may be appropriate.
If the wall needs to hold back soil, stabilize a slope, create usable space, or support improvements above it, it should be evaluated as a retaining wall.
Some projects include both.
A landscape may have structural retaining walls controlling the major grade changes while smaller decorative garden walls, seat walls, and planters provide the finished architectural detail.
When these elements are designed together, the property feels intentional rather than pieced together.
.
Frequently Asked Questions
-
Not necessarily. A small decorative planter may require relatively simple construction, while a planter holding back significant soil or located against a slope may function as a retaining wall. The actual conditions determine the appropriate construction method.
-
Yes, many garden walls retain small amounts of soil. As the amount of retained soil, wall height, slope, or loading increases, structural and drainage requirements become more important.
-
Water management should be considered for any wall retaining soil. The appropriate drainage method depends on the wall type, surrounding grade, soil conditions, irrigation, and amount of retained material.
-
Potentially, but the fence adds another load and should be planned as part of the wall system. An existing wall should not automatically be assumed capable of supporting a new fence.
-
There is no single best material. CMU, segmental block, natural stone, concrete, masonry, and other systems can all be appropriate depending on the wall's function, design style, structural requirements, and budget.
-
The wall and landscape should ideally be planned together. Wall elevations can affect patios, stairs, drainage, planting, fencing, lighting, and irrigation throughout the property.
.
Build the Right Wall for the Right Purpose
Garden walls and retaining walls can both add tremendous value to a San Diego landscape, but they should not be treated as interchangeable structures.
Decorative walls help organize outdoor spaces, introduce architectural detail, and create beautiful planting areas.
Retaining walls solve grade changes, stabilize soil, improve usable space, and become structural foundations for many other landscape improvements.
The best results happen when the wall's purpose, drainage, structural requirements, materials, planting, and surrounding landscape are considered before construction begins.
Nature's Elements Landscaping designs and builds decorative and structural landscape walls throughout San Diego as part of complete outdoor environments.
Whether the project involves a simple planter wall, a custom masonry feature, or a larger retaining-wall system, thoughtful planning helps create a finished landscape that looks beautiful above ground and performs correctly underneath it.
