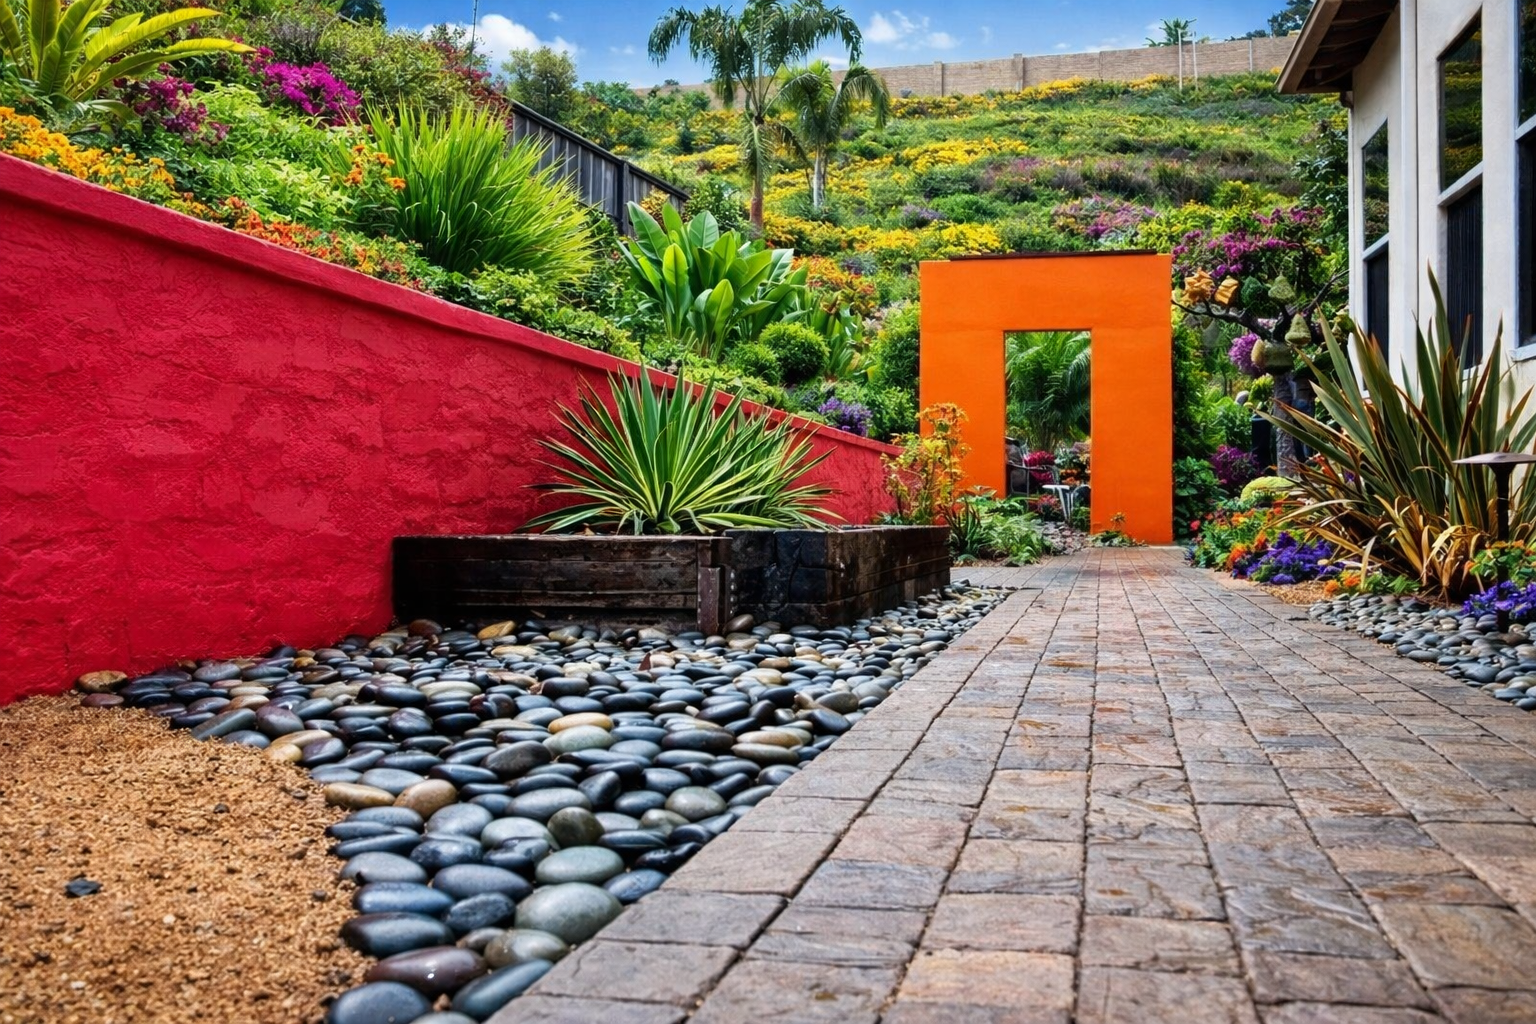
Retaining Wall Contractor in San Diego
Retaining Wall Experts
Protect your property while enhancing your landscape. We design and build retaining walls that stabilize slopes, improve Drainage, and create functional outdoor spaces using proven construction methods and quality materials.
Family Owned & Serving San Diego Since 2004
✔ Structural & Decorative Walls
✔ Hillside Solutions
✔ Engineered Installations Available
✔ Free Estimates
Our Retaining Wall Philosophy
A retaining wall is much more than a structure that holds back soil. It protects your property from erosion, creates usable Outdoor Living Space, improves drainage, supports hillsides, and becomes the foundation for a safer, stronger, and more beautiful landscape.
At Nature's Elements Landscaping, we believe every retaining wall should be designed as part of a complete outdoor environment—not as a stand-alone project. Before construction begins, we evaluate your property's soil conditions, drainage patterns, grading, elevation changes, existing structures, Irrigation, future landscape improvements, and long-term goals. This thoughtful planning allows us to design retaining wall systems that are structurally sound, visually appealing, and built to perform for decades.
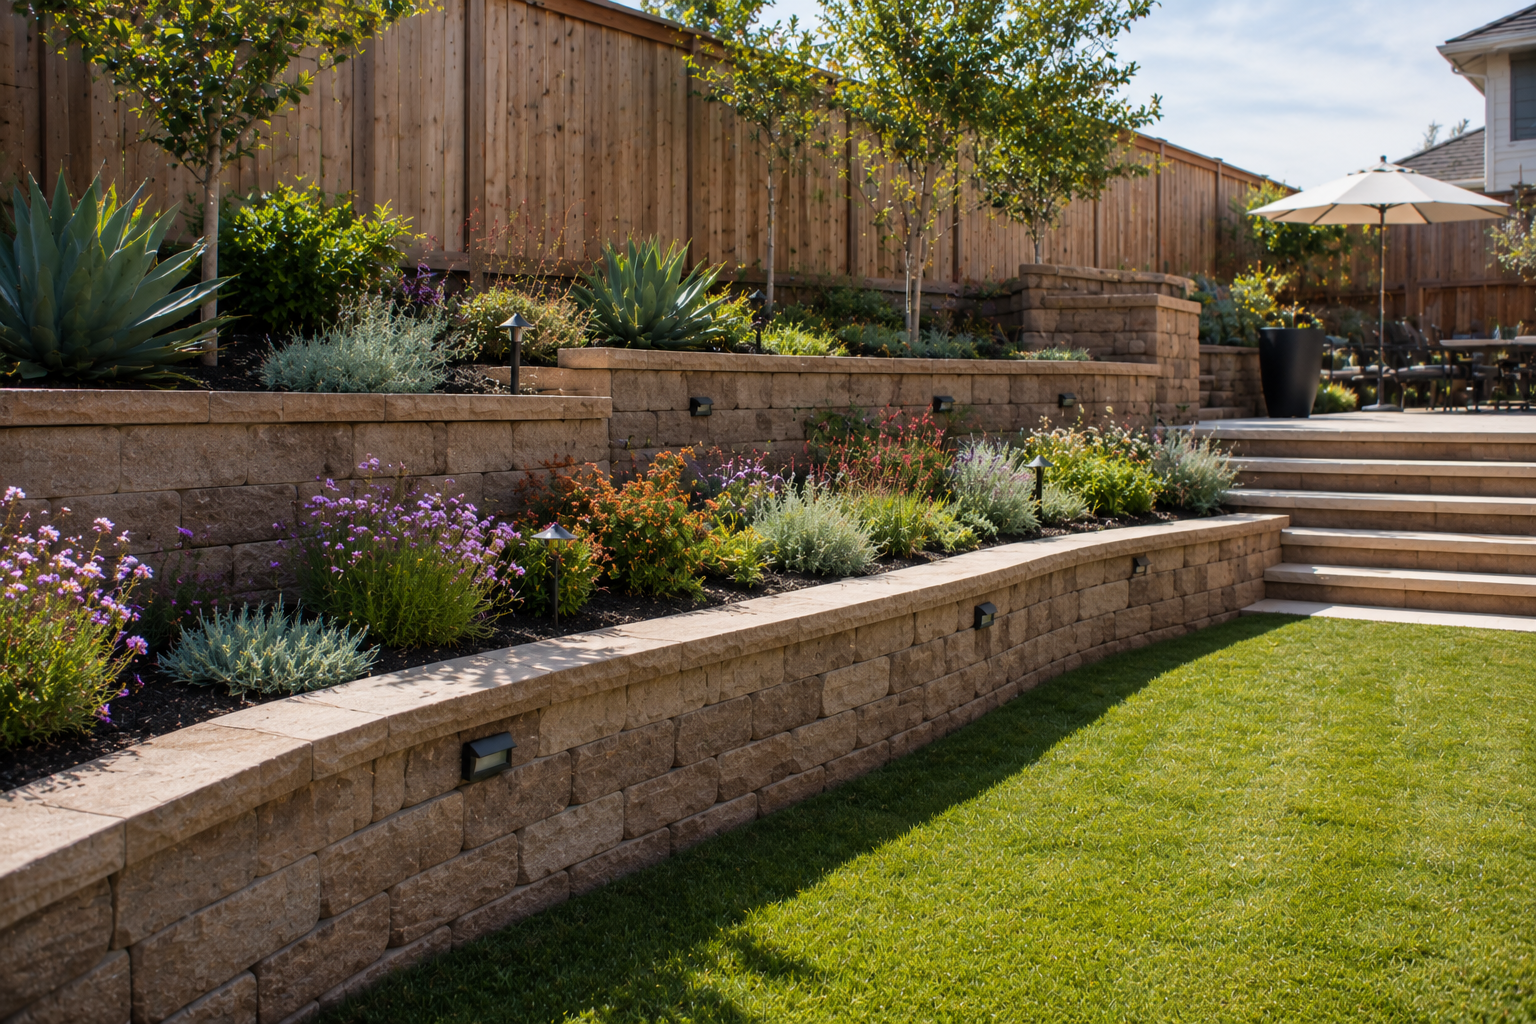
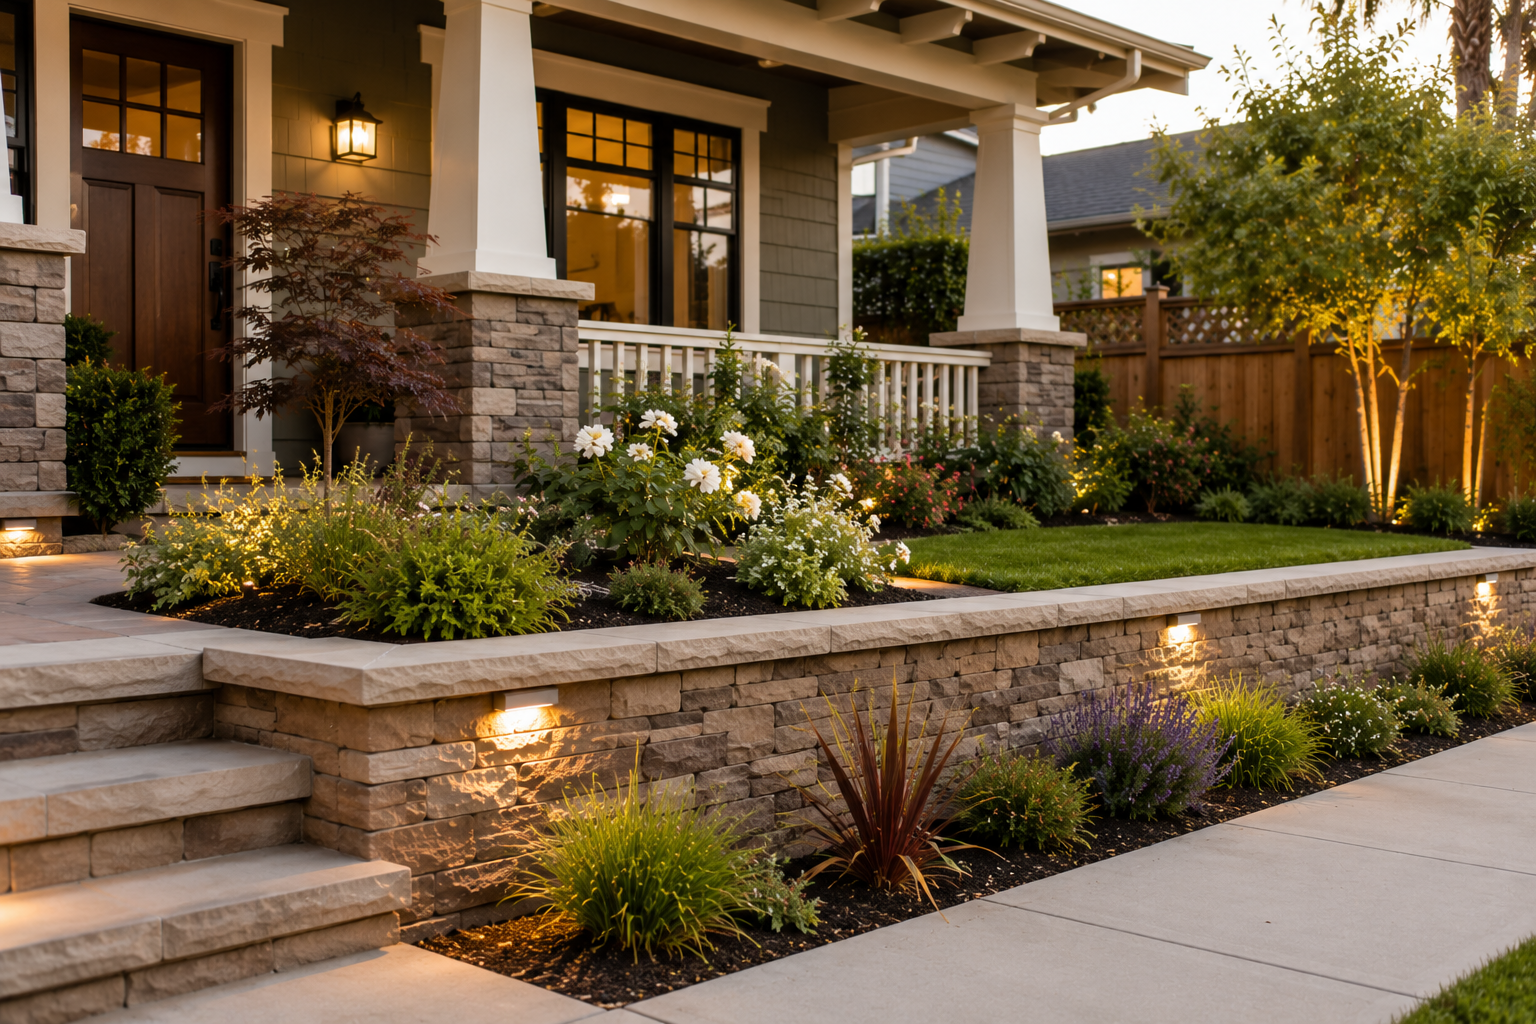
Whether you're building a decorative planter wall, stabilizing a hillside, creating level outdoor living areas, or constructing a large engineered retaining wall, our experienced team designs every project around the unique needs of your property. We construct reinforced concrete retaining walls, segmental block retaining walls, Keystone Wall Systems, CMU retaining walls, stucco-finished retaining walls, decorative masonry walls, natural stone retaining walls, gabion walls, and custom structural retaining walls using proven construction methods and quality materials.
For more than two decades, Nature's Elements Landscaping has helped homeowners throughout San Diego County solve challenging grade changes while creating landscapes that are beautiful, functional, and built to last. Our goal isn't simply to build retaining walls—it's to create outdoor environments that protect your investment, support the way you live, and continue performing for generations.
Because great retaining walls don't begin with concrete or block—they begin with thoughtful planning.
The Humm Project
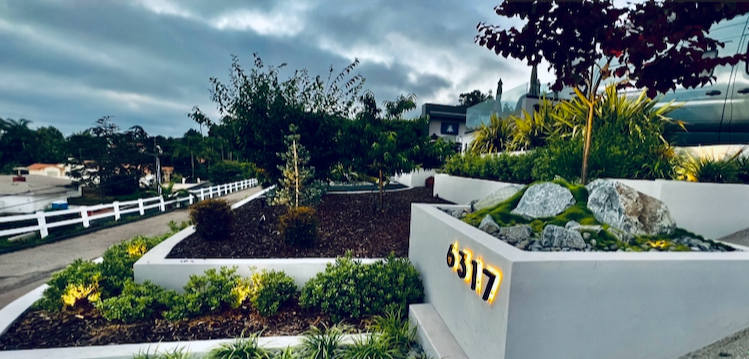
Nature’s Elements Landscaping completed a custom retaining wall with an integrated planter in La Jolla, California, designed to perform in demanding coastal conditions while enhancing curb appeal and functionality. This professionally engineered retaining wall stabilizes soil, manages grade changes, and improves drainage, helping protect the property from erosion and long-term settlement. The integrated planter softens the structure with greenery, blending structural support with natural beauty. A Western Red Cedar accent feature adds warmth and contrast, complementing the home’s architecture. An illuminated address sign provides nighttime visibility while adding a refined, welcoming detail. Serving La Jolla and surrounding coastal communities, Nature’s Elements Landscaping specializes in retaining walls, custom planters, landscape lighting, and masonry construction, delivering durable solutions that balance performance, aesthetics, and long-term property value.
THE Erickson Project
Decorative Retaining Wall Construction in South Park, San Diego
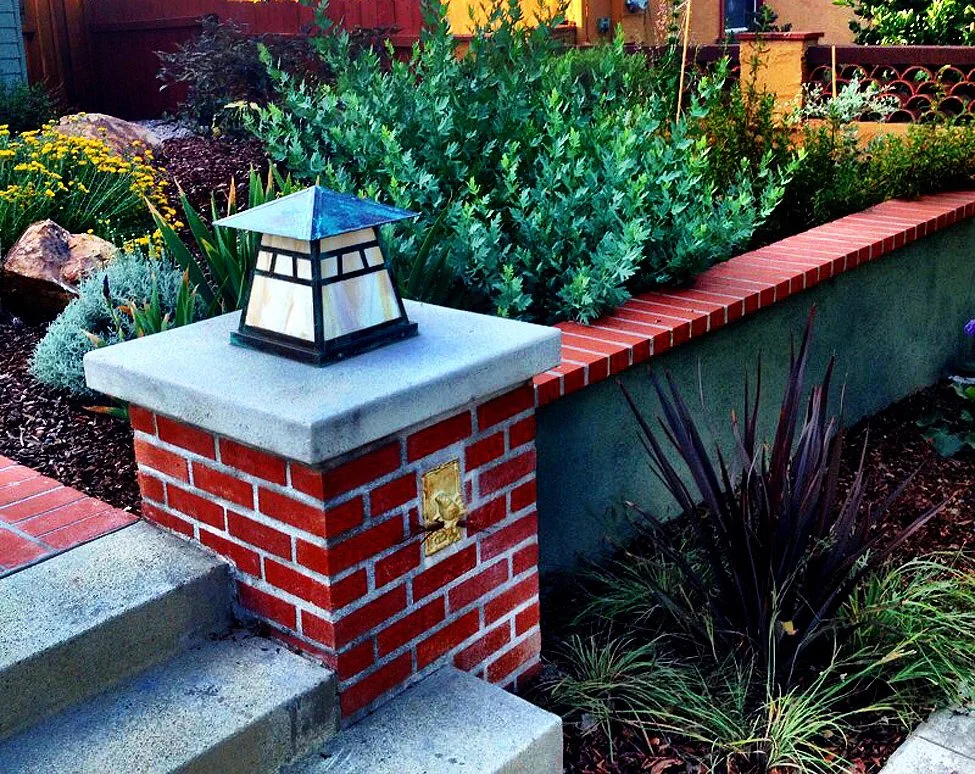
Nature’s Elements Landscaping completed a custom small retaining wall project in the South Park neighborhood of San Diego, designed to complement the area’s historic architecture. This project features decorative masonry elements, including a custom column, a stucco-finished retaining wall, and a brick cap detail for added character and durability. Built to enhance both form and function, the retaining wall improves grade control while elevating the home’s curb appeal. Serving South Park and nearby historic San Diego neighborhoods, we specialize in retaining walls, masonry, stucco finishes, and decorative hardscape construction that increase charm and long-term property value.
Why Retaining Walls Fail (And How Proper Construction Prevents Costly Repairs)
Many homeowners assume retaining walls fail because they become old or because the blocks, concrete, or stone eventually wear out. In reality, most retaining wall failures begin long before the first crack appears. The majority of structural problems can be traced back to improper planning, inadequate drainage, poor base preparation, insufficient compaction, or construction methods that weren't appropriate for the site's conditions.
The single most common cause of retaining wall failure is hydrostatic pressure—the force created when water builds up behind a wall. Without a properly designed drainage system, groundwater and irrigation water become trapped behind the structure, creating tremendous pressure that can cause a retaining wall to lean, bow outward, crack, settle, or eventually collapse.
What many homeowners don't realize is that the most important parts of a retaining wall are completely hidden once construction is finished. While the exposed blocks or concrete create the finished appearance, the long-term strength of the wall depends on what lies beneath and behind it.
A professionally constructed retaining wall may include:
• Proper excavation and site preparation
• Engineered base materials and thorough compaction
• Clean drainage rock behind the wall
• Perforated drain pipe to relieve hydrostatic pressure
• Drainage outlets that safely move water away from the structure
• Geogrid reinforcement when required
• Proper wall batter and structural reinforcement
• Grading that directs surface water away from the wall
• Construction methods appropriate for your soil conditions and wall height
Every property is different, which is why retaining walls should never be designed using a one-size-fits-all approach. Soil conditions, slope, drainage patterns, irrigation, nearby structures, surcharge loads, and future landscape improvements all influence how a retaining wall should be engineered and constructed.
At Nature's Elements Landscaping, we believe a retaining wall should perform as beautifully beneath the surface as it does above it. That's why we evaluate every project individually, designing retaining wall systems that combine proper drainage, structural integrity, quality craftsmanship, and thoughtful landscape planning to deliver decades of reliable performance.
A beautiful retaining wall is easy to see. The engineering that allows it to stand strong for decades is what truly makes the difference.
Choosing the Right Retaining Wall for Your Property
No two retaining wall projects are exactly alike because no two properties have the same challenges. The best retaining wall for your home depends on much more than appearance. Soil conditions, drainage requirements, wall height, slope, access, architectural style, future landscape improvements, maintenance expectations, and long-term performance all play an important role in determining the right solution.
At Nature's Elements Landscaping, we help homeowners understand the advantages of each retaining wall system before construction begins. Rather than recommending the same product for every project, we evaluate your property's unique conditions and design a solution that delivers the best combination of structural performance, durability, aesthetics, and long-term value.
Common retaining wall systems include:
Segmental Block Retaining Walls
Engineered segmental block systems are among the most popular retaining wall solutions because they combine strength, flexibility, and an attractive appearance. When properly constructed with drainage and reinforcement, these systems perform exceptionally well for both decorative and structural applications.
Keystone Retaining Wall Systems
Keystone retaining walls are trusted throughout the industry for their engineered design, proven performance, and wide variety of styles. These systems are ideal for many residential retaining wall projects and can often be integrated into larger landscape designs with stairs, planters, patios, and outdoor living spaces.
Reinforced Concrete & CMU Retaining Walls
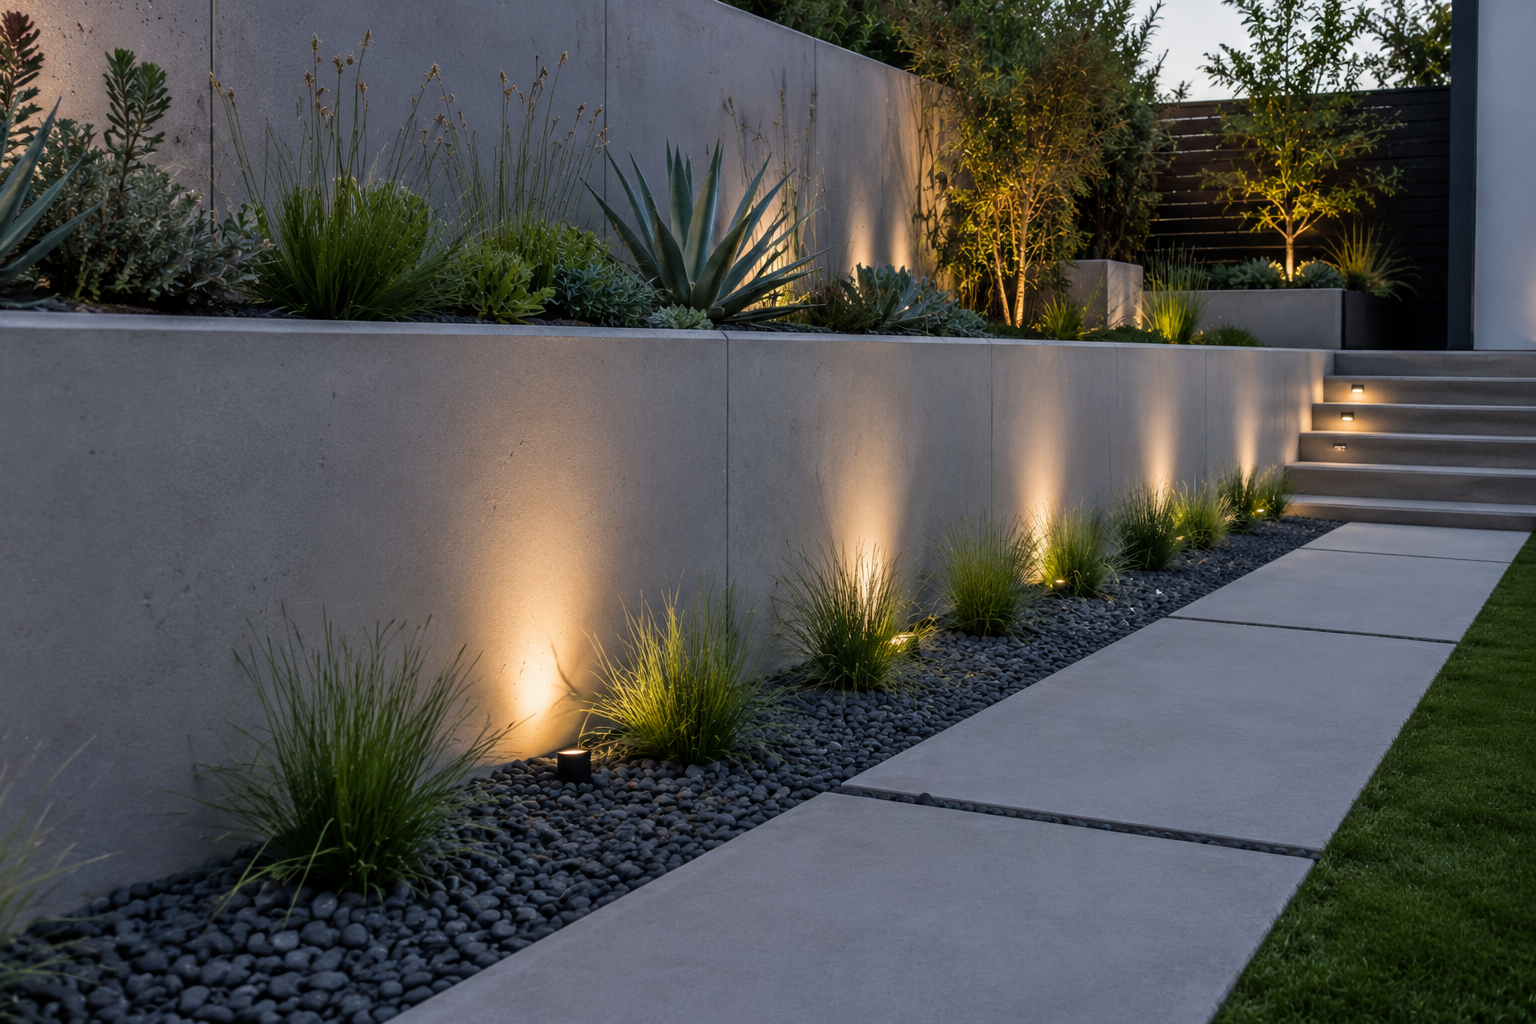
Concrete retaining walls provide exceptional structural strength and are commonly used where larger loads, taller walls, or engineered construction are required. They may be finished with stucco, natural stone, masonry veneer, or decorative architectural finishes that complement your home's design.
Natural Stone Retaining Walls
Natural stone creates a timeless appearance that blends beautifully with many landscape styles. Depending on the project, stone retaining walls may serve as decorative garden features or engineered structural retaining walls.
Gabion Retaining Walls
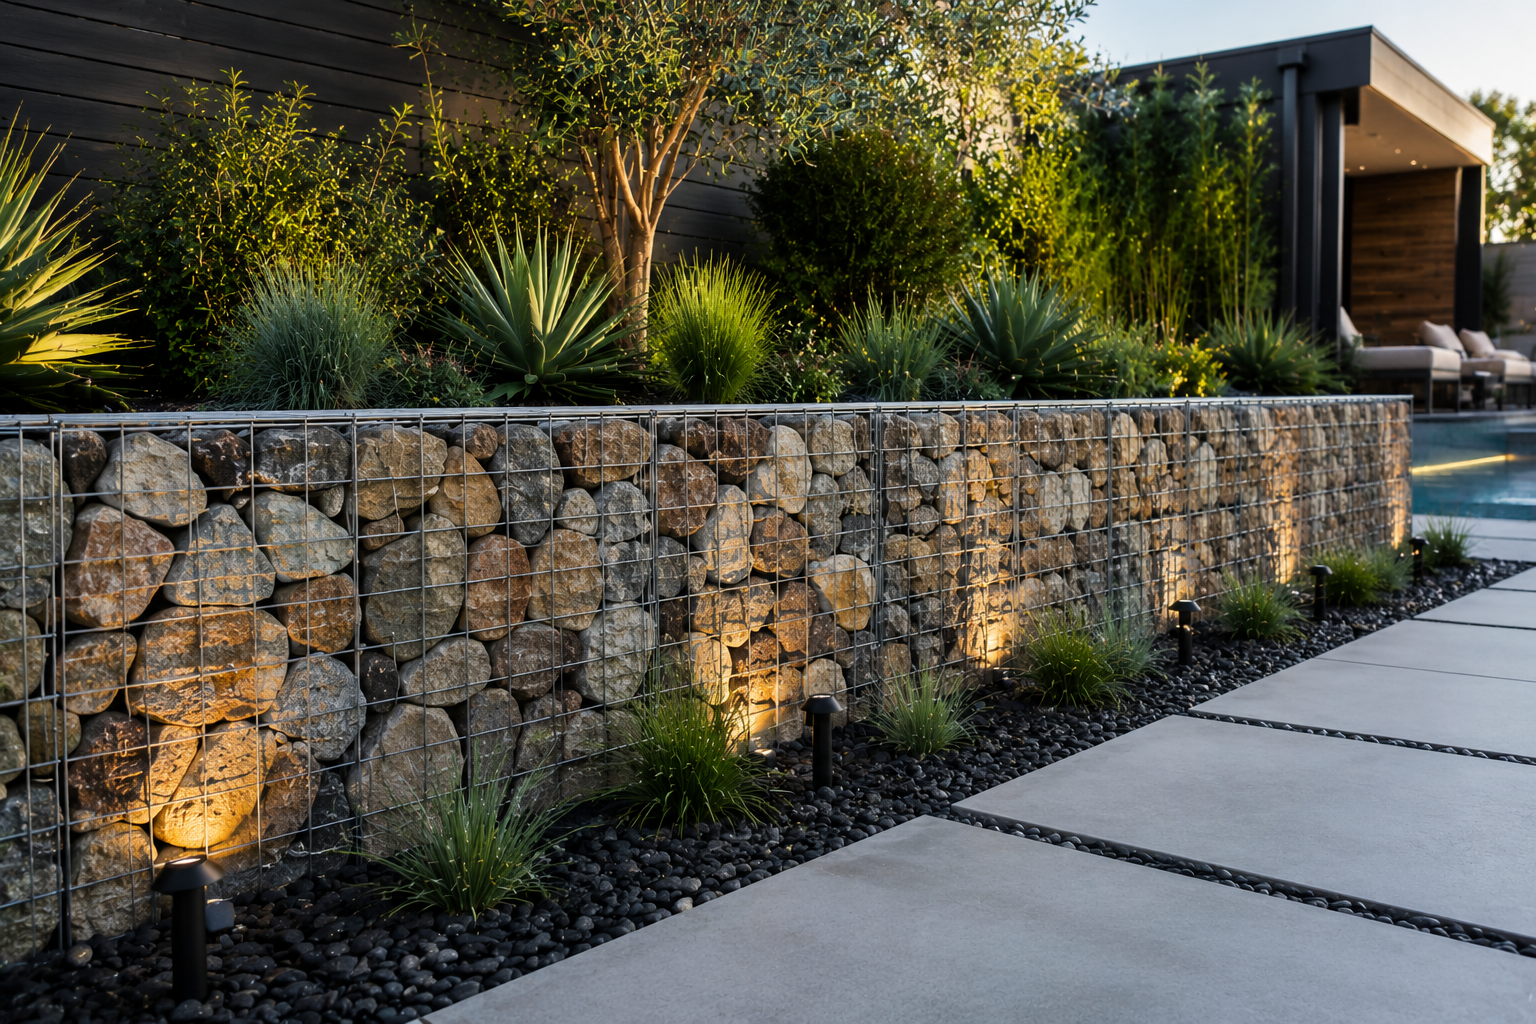
Gabion retaining walls use galvanized steel baskets filled with natural stone to create a distinctive architectural appearance while providing outstanding drainage and erosion control. They have become increasingly popular for modern landscapes, hillside properties, and environmentally conscious designs.
The best retaining wall isn't necessarily the one that's most expensive or most attractive—it's the one that's properly designed for your property's specific conditions. Our goal is to help you understand your options so you can confidently invest in a retaining wall system that protects your property, complements your landscape, and performs beautifully for decades.
Why Drainage Is the Most Important Part of Every Retaining Wall
Most homeowners believe the strength of a retaining wall comes from the blocks, concrete, or stone they can see. In reality, the most important part of a retaining wall is hidden behind it. A properly designed drainage system protects the wall from hydrostatic pressure, which is one of the leading causes of retaining wall failure.
When rainwater or irrigation water becomes trapped behind a retaining wall, pressure begins to build against the structure. Over time, this pressure can cause a wall to lean, crack, bow outward, settle, or even collapse. Proper drainage allows water to safely move away from the wall before it creates structural problems.
A professionally constructed retaining wall should include properly compacted base materials, clean gravel backfill, drainage rock, perforated drain pipe, drainage outlets, and grading that directs water away from the structure. Depending on the project, additional drainage solutions such as catch basins, French drains, waterproofing, or surface water management may also be necessary to protect the wall and surrounding landscape.
At Nature's Elements Landscaping, drainage is never treated as an afterthought. Every retaining wall is designed as part of a complete landscape system that considers grading, irrigation, runoff, and long-term water management. By solving drainage problems before construction begins, we help homeowners protect their investment while creating retaining walls that perform beautifully for decades.
What's Hidden Behind Your Retaining Wall Matters Most
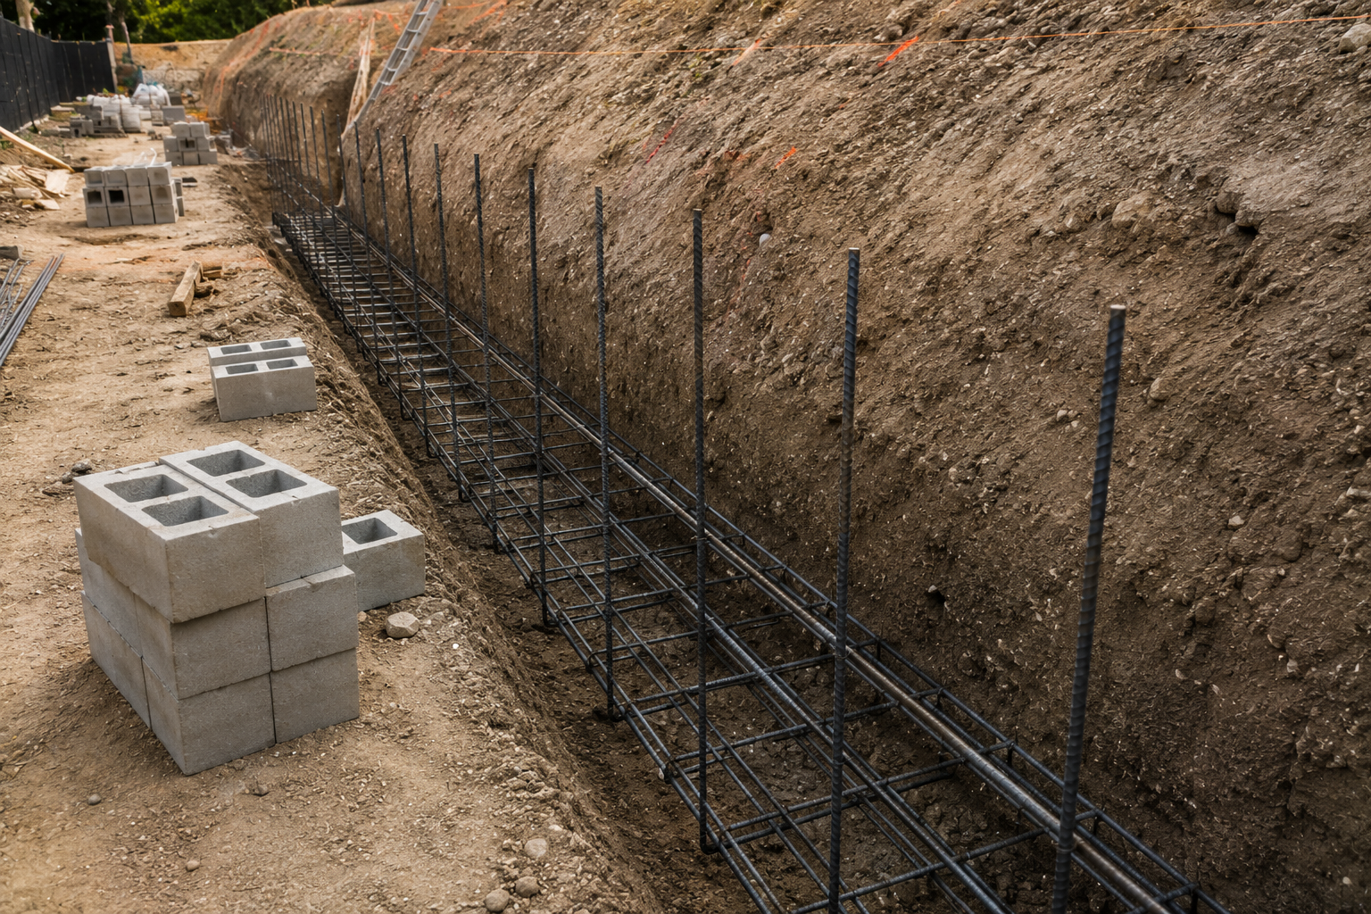
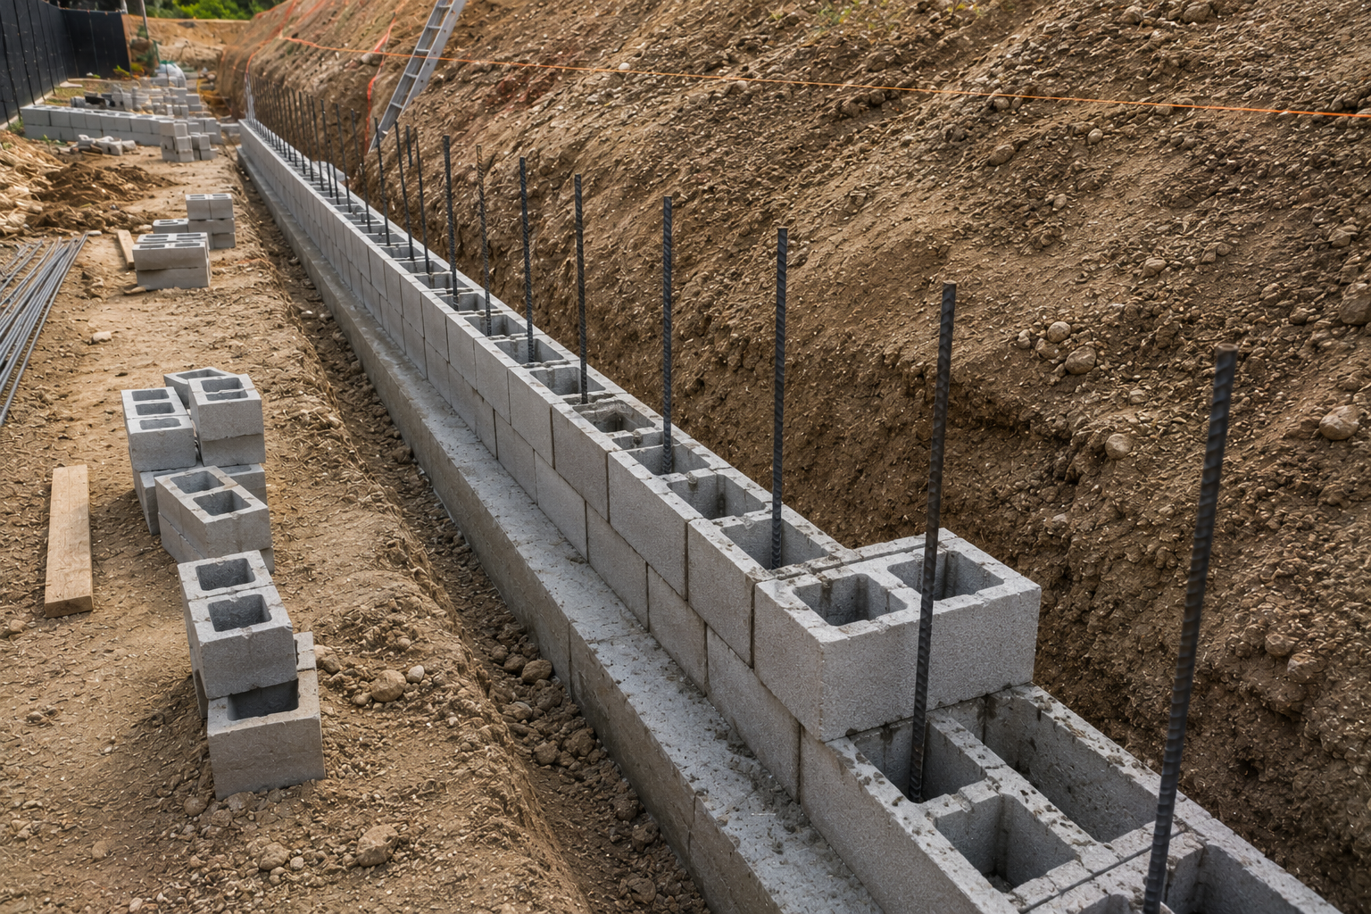
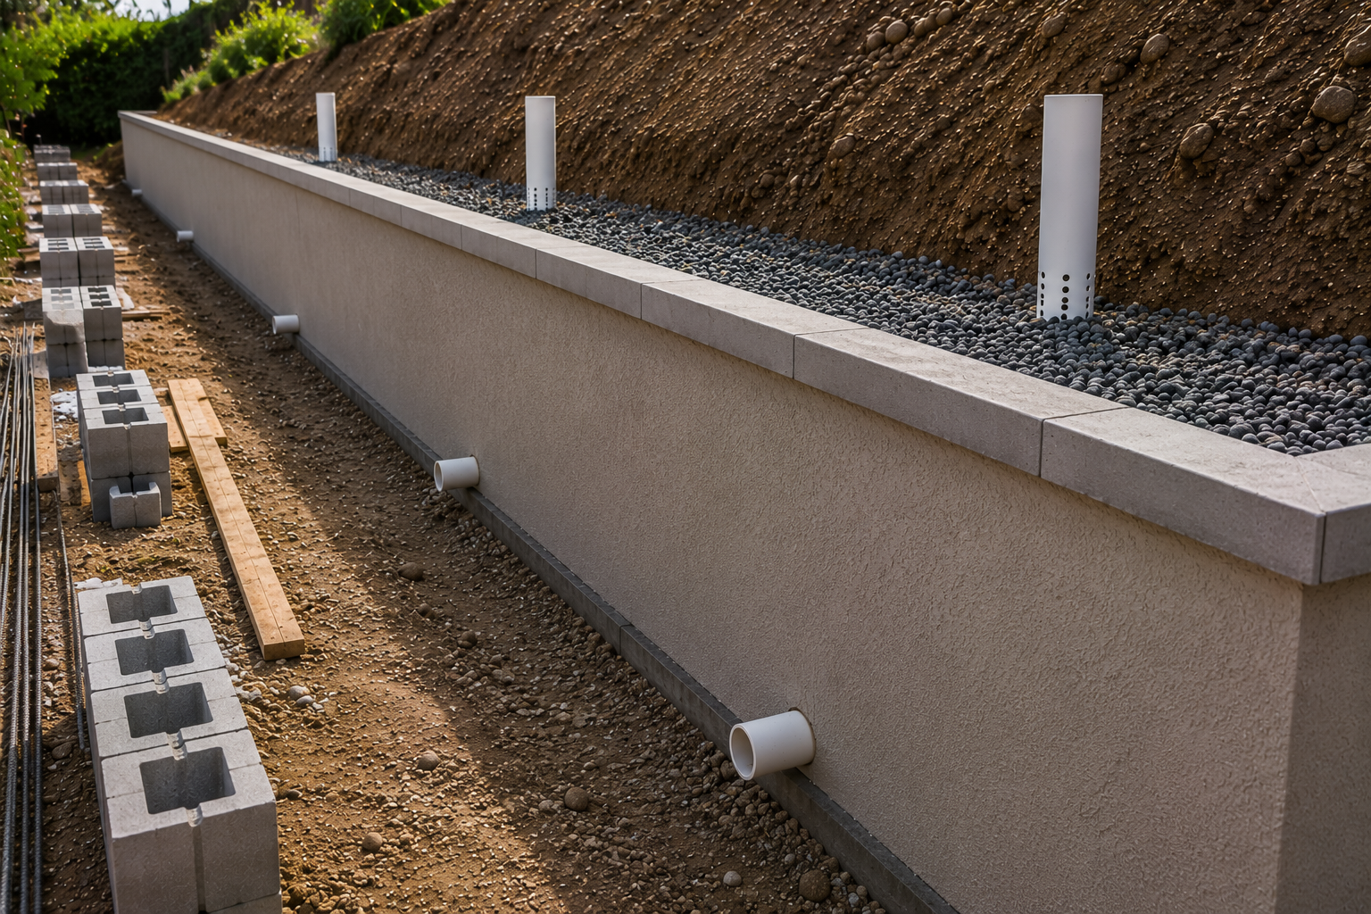
Many homeowners naturally focus on the finished appearance of a retaining wall—the block, stone, concrete, or stucco they see every day. While these visible materials contribute to the wall's beauty, they represent only a small portion of the complete retaining wall system. The true strength, stability, and longevity of a retaining wall are determined by the construction hidden beneath and behind the finished surface. Proper excavation, engineered base preparation, drainage, reinforcement, and compaction are the structural elements that allow a retaining wall to safely resist the tremendous forces created by soil, water, gravity, and time. When these critical components are designed and installed correctly, a retaining wall can perform reliably for decades. When they're overlooked or shortcuts are taken, even the most attractive wall can experience costly structural problems.
The photos below provide a behind-the-scenes look at what goes into building a professionally constructed retaining wall before the finished surface is ever visible. While each project is unique, you'll notice the careful excavation, compacted base materials, reinforced block construction, clean drainage rock, perforated drain pipe, and proper grading that work together to create a strong, stable foundation. These critical components may never be seen again once construction is complete, but they play one of the most important roles in protecting the wall from movement, settlement, cracking, bowing, and the damaging effects of hydrostatic pressure while significantly extending the life of the retaining wall.
Behind many structural retaining walls, additional reinforcement such as geogrid is installed to tie the wall back into the hillside, significantly increasing its strength and stability. Depending on the site's conditions, waterproofing, surface drainage improvements, French drains, or catch basins may also be incorporated into the overall design to manage water and protect both the retaining wall and the surrounding landscape.
Although homeowners naturally admire the finished appearance of a retaining wall, experienced contractors know that the quality of the hidden construction determines how well the wall will perform over the next twenty, thirty, or even fifty years. Investing in proper excavation, drainage, reinforcement, and foundation preparation helps reduce the risk of costly repairs while creating a retaining wall that is built to withstand the forces of soil, water, and time.
At Nature's Elements Landscaping, we believe beautiful craftsmanship should always be supported by exceptional engineering, thoughtful planning, and construction practices that protect your investment for decades to come. Because the most important part of a retaining wall isn't always what you see—it's what was built beneath the surface.
Signs Your Retaining Wall May Be Failing
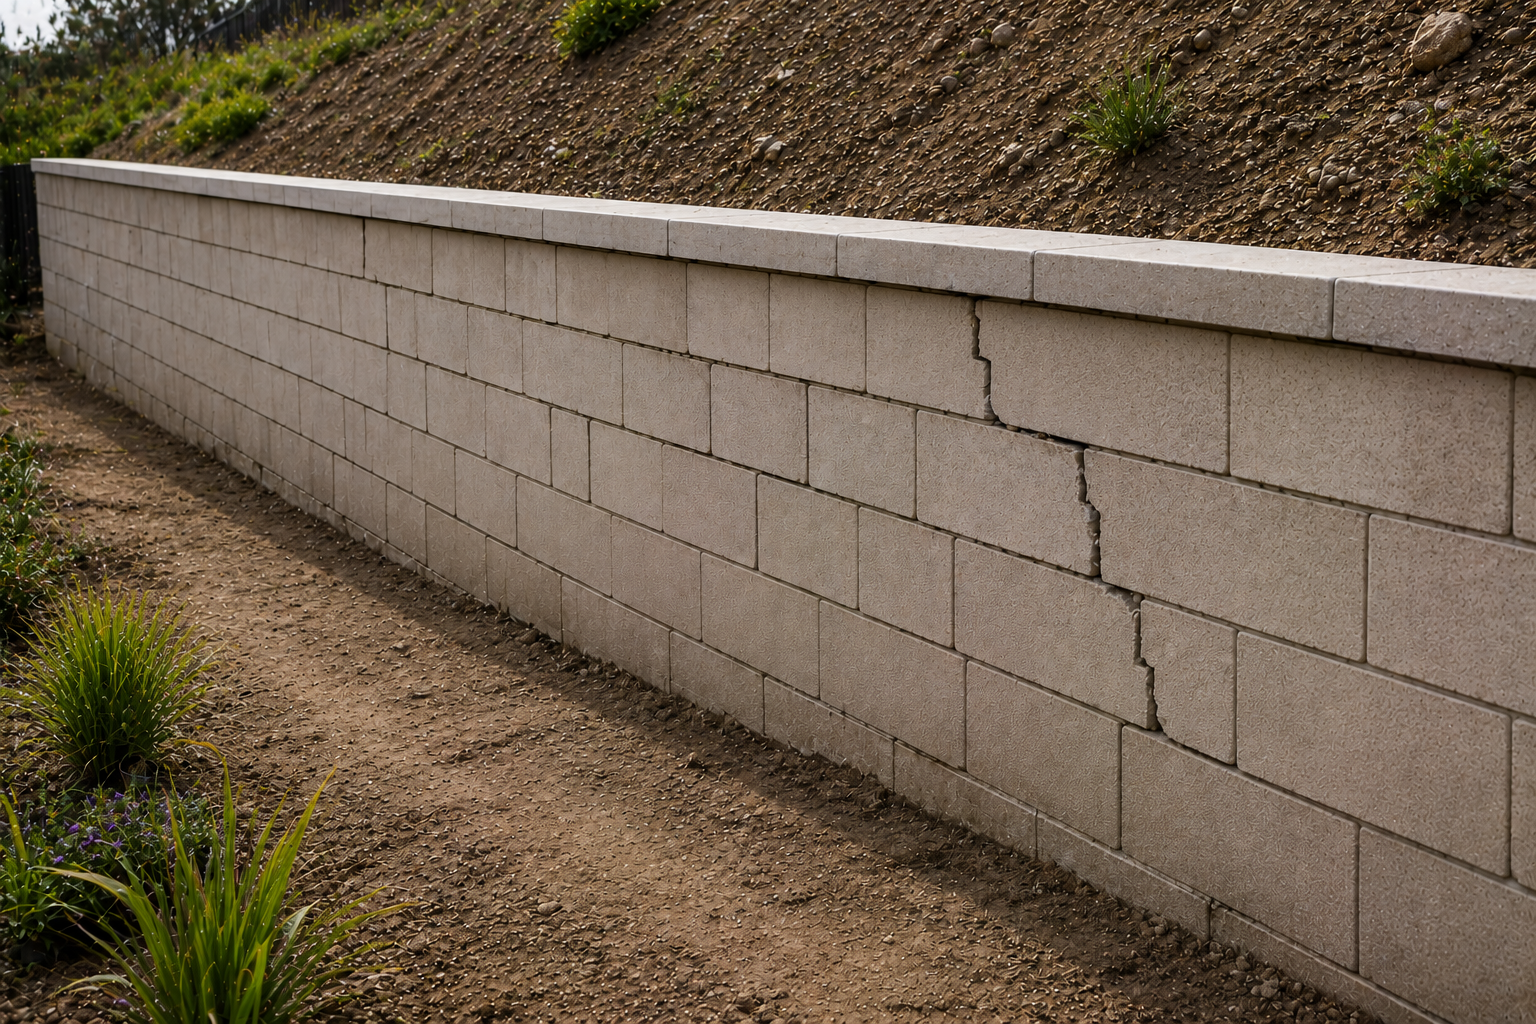
Retaining walls rarely fail overnight. In most cases, homeowners notice small warning signs months or even years before a wall experiences significant structural problems. Identifying these issues early can often reduce repair costs and prevent more extensive damage to your landscape or home.
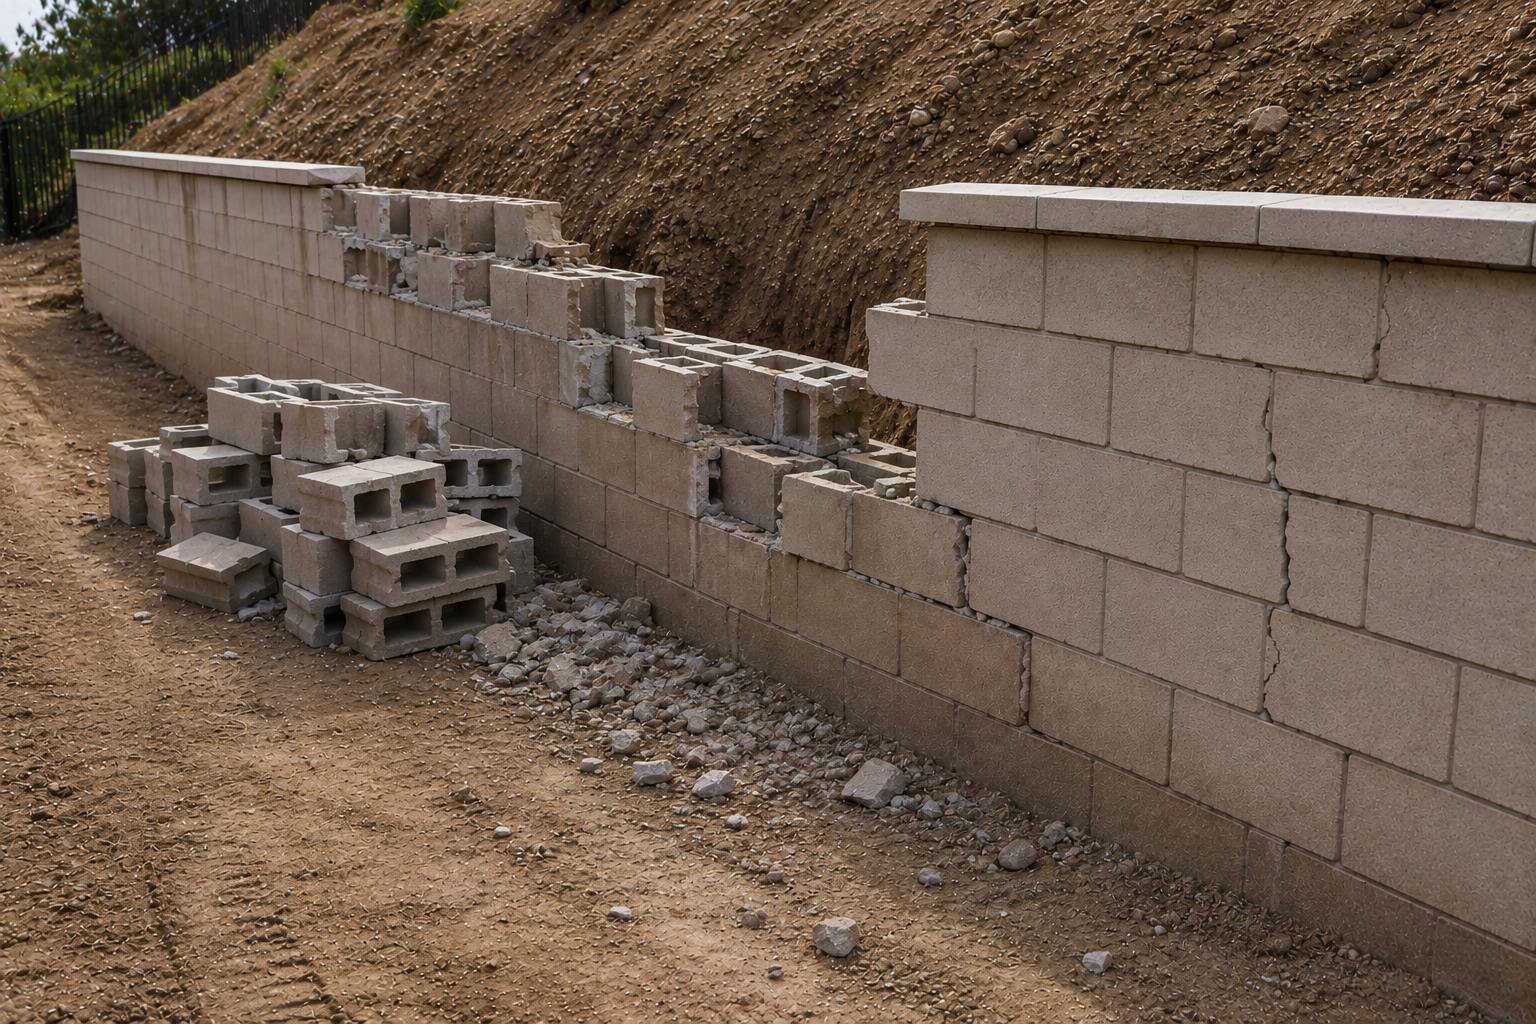
Some of the most common warning signs include leaning walls, horizontal or stair-step cracks, bulging or bowing sections, separation between wall blocks, soil washing out behind the wall, standing water, poor drainage, loose capstones, uneven settling, or areas where the wall appears to be moving forward. These symptoms often indicate problems with drainage, foundation preparation, soil pressure, or structural reinforcement.
Not every crack means a retaining wall must be replaced, but every structural change should be evaluated before the problem becomes more severe. Addressing drainage issues, repairing minor movement, or reinforcing a wall early can often prevent a complete reconstruction later.
At Nature's Elements Landscaping, we inspect retaining walls to identify the underlying cause of the problem—not just the visible symptoms. By understanding why a wall is moving, leaning, or cracking, we can recommend the most effective long-term solution for your property.
How Much Does a Retaining Wall Cost in San Diego?
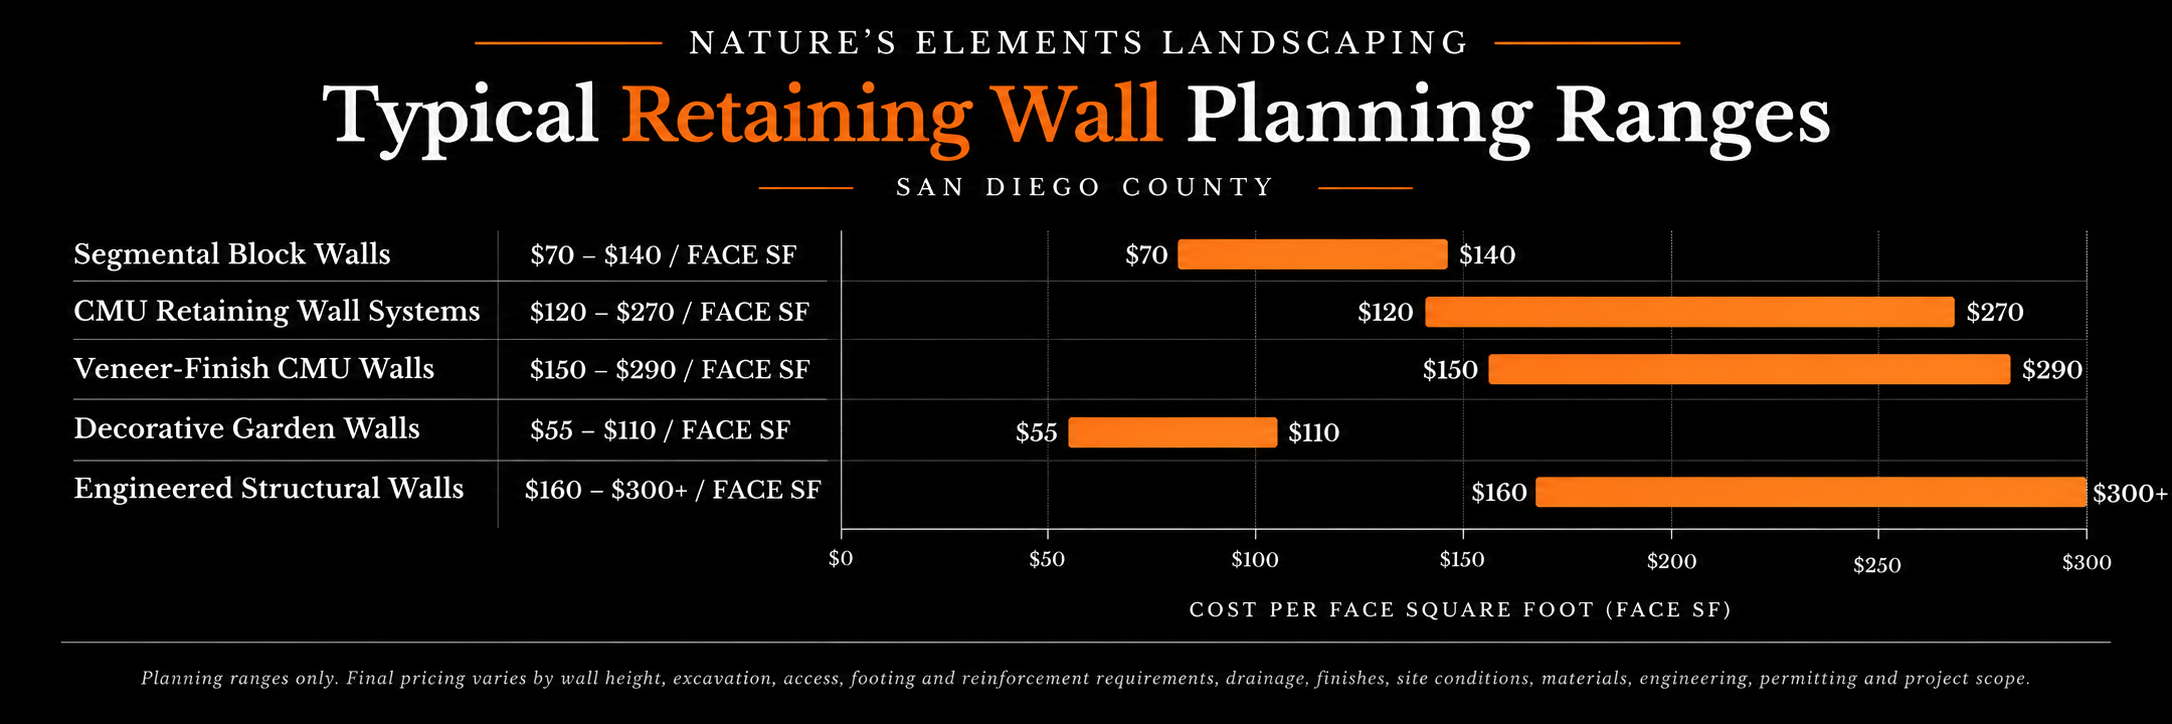
One of the most common questions homeowners ask is, "How much will my retaining wall cost?" The answer depends on several factors, because no two retaining wall projects are exactly alike. Wall height, overall length, soil conditions, access to the construction area, drainage requirements, engineering, permits, material selection, and the complexity of the installation all influence the final cost.
For example, a small decorative garden wall designed to define planting areas typically requires a different level of construction than a structural retaining wall supporting a hillside or protecting a home's foundation. Taller walls often require engineered plans, reinforced construction methods, additional excavation, specialized drainage systems, and compliance with local building codes.
During our consultation, we evaluate your property, discuss your goals, and recommend the retaining wall system that best fits your site and budget. Our objective is to provide a solution that delivers long-term structural performance, complements your landscape, and helps you avoid costly repairs caused by poor design or improper construction.
Because every project is unique, we believe homeowners receive the greatest value by investing in a professionally designed retaining wall that is engineered to perform for decades rather than choosing the lowest initial price.
Do I Need a Permit or an Engineer for My Retaining Wall?
One of the most common questions homeowners ask is whether a retaining wall requires a permit or engineered plans. The answer depends on several factors, including the wall's height, location, purpose, soil conditions, surcharge loads, and local building requirements. Every project is unique, which is why a professional site evaluation is so important before construction begins.
Smaller decorative retaining walls often have different requirements than large structural retaining walls supporting hillsides, driveways, swimming pools, or buildings. As wall height increases, the structural demands also increase. Proper engineering helps ensure the retaining wall is designed to safely resist soil pressure, drainage forces, and long-term loading conditions.
At Nature's Elements Landscaping, we evaluate every retaining wall project individually. When engineering or permits are required, we work closely with qualified professionals and local agencies to help ensure the project complies with applicable building requirements. Our goal is to make the process as straightforward as possible while delivering a retaining wall that is safe, durable, and built for long-term performance.
Planning ahead is one of the best ways to avoid costly surprises during construction. By evaluating engineering requirements, drainage, grading, utilities, and site conditions before work begins, homeowners gain a clearer understanding of the project and greater confidence in the final result.
Common Retaining Wall Mistakes Homeowners Should Avoid
Retaining walls are long-term structural investments, and many of the most expensive problems begin before construction even starts. Taking the time to properly plan your project can help prevent unnecessary repairs, unexpected costs, and premature wall failure.
One of the most common mistakes homeowners make is selecting a contractor based solely on the lowest price. A retaining wall may look attractive when it's first completed, but if proper drainage, compaction, reinforcement, or base preparation are overlooked, structural problems may not appear until months or even years later.
Another common mistake is choosing a retaining wall system based only on appearance. Every property has unique soil conditions, drainage requirements, slope, and structural demands. The best-looking wall is not always the right wall. Selecting materials and construction methods that match your property's conditions is essential for long-term performance.
Many homeowners also build retaining walls without considering their overall landscape plan. Future patios, stairs, irrigation, lighting, planting areas, Outdoor Kitchens, fencing, and drainage improvements should all be considered before construction begins. Planning ahead often saves money and creates a more functional outdoor living space.
At Nature's Elements Landscaping, we believe successful retaining wall projects begin with education, thoughtful planning, and quality construction. Our goal is to help homeowners make informed decisions that result in retaining walls built to perform beautifully for decades rather than simply completing another construction project.
Why a Landscape Master Plan Can Save You Thousands of Dollars
One of the biggest mistakes homeowners make is designing a retaining wall as a stand-alone project. While a retaining wall may solve an immediate grading or erosion problem, it often becomes the foundation for future landscape improvements such as patios, stairs, walkways, Outdoor Kitchens, Fire Features, Lighting, irrigation, drainage systems, planting, fencing, and outdoor living spaces.
Without a complete landscape plan, homeowners sometimes find themselves removing or modifying a newly completed retaining wall because it wasn't designed to accommodate future improvements. This can result in unnecessary demolition, duplicated construction costs, and design compromises that could have been avoided with proper planning.
At Nature's Elements Landscaping, we encourage homeowners to think beyond the retaining wall itself. By creating a comprehensive landscape master plan before construction begins, we can design retaining walls that integrate seamlessly with future phases of your project. This approach helps maximize your investment, reduces costly changes, and creates an outdoor space that functions as one cohesive landscape rather than a collection of separate projects.
If you're planning additional improvements in the future, we recommend exploring our Landscape Design Process to see how thoughtful planning helps homeowners build their projects in logical phases while protecting their long-term investment.
Retaining Walls Are More Than Just Walls
A retaining wall is often the first step in transforming an unusable property into a beautiful outdoor living environment. Once a slope is stabilized and usable space is created, that area can become a patio, Outdoor Kitchen, Fire Feature, garden, lawn, seating area, pathway, or entertainment space that adds lasting value to your home.
That's why we encourage homeowners to think beyond the wall itself. A retaining wall should work together with every other part of your landscape—including drainage, irrigation, Landscape Lighting, planting, fencing, concrete, stairs, decks, pergolas, and future outdoor living improvements. Planning these elements together creates a landscape that feels intentional, functions better, and often saves money by avoiding unnecessary demolition or redesign later.
At Nature's Elements Landscaping, we don't simply build retaining walls—we create complete outdoor environments that are designed to improve the way you live outdoors. Whether your project is completed all at once or built in carefully planned phases, our goal is to help every part of your landscape work together as one cohesive design.
Before You Build a Retaining Wall
Building a retaining wall is a significant investment, and asking the right questions before construction begins can save time, money, and frustration later. Every property is different, which is why thoughtful planning is one of the most important parts of a successful retaining wall project.
Before choosing a contractor, consider asking:
Will my retaining wall require engineering or permits?
How will drainage be managed behind the wall?
What type of foundation and base preparation will be used?
Is geogrid or structural reinforcement required?
How will the retaining wall integrate with future patios, stairs, irrigation, or other landscape improvements?
What materials are best suited for my property's soil conditions and long-term goals?
How will surface water be directed away from the wall?
What maintenance will be required over time?
A professional contractor should be able to answer these questions clearly while explaining how each decision affects the long-term performance of your retaining wall. At Nature's Elements Landscaping, we believe informed homeowners make better decisions, which is why education is an important part of every consultation.
NEED TO SCHEDULE A CONSULT OR SCHEDULE A VISIT? FILL OUT OUR CONTACT FORM, AND WE WILL CONTACT YOU TO DISCUSS THE NEXT STEPS. WE LOOK FORWARD TO HEARING FROM YOU.
Why Homeowners Choose Nature's Elements Landscaping for Retaining Wall Construction
Building a retaining wall is about much more than stacking blocks or pouring concrete. Every successful retaining wall begins with thoughtful planning, proper engineering principles, quality materials, drainage design, and craftsmanship that ensures the finished structure performs as beautifully as it looks.
For more than two decades, Nature's Elements Landscaping has helped homeowners throughout San Diego County solve challenging grade changes, stabilize hillsides, improve drainage, and transform unusable areas into functional outdoor living spaces. Every project is carefully evaluated to ensure the retaining wall complements the property's architecture, supports future landscape improvements, and delivers long-term structural performance.
Our team believes homeowners deserve more than a retaining wall that simply looks good on the day construction is finished. We design every retaining wall as part of a complete outdoor environment, considering grading, drainage, irrigation, planting, Landscape Lighting, patios, stairs, fencing, and future improvements so every element works together as one cohesive landscape.
Whether your project involves a decorative planter wall, hillside stabilization, an engineered retaining wall, or a complete landscape transformation, our commitment remains the same: thoughtful planning, exceptional craftsmanship, honest communication, and retaining wall systems built to protect your investment for decades.
We don't simply build retaining walls.
We Build the Great Outdoors.
Frequently Asked Questions About Retaining Walls in San Diego
-
The cost of a retaining wall depends on many factors, including the wall's height, length, materials, drainage requirements, engineering, site access, soil conditions, and permit requirements. Decorative planter walls generally cost less than large structural retaining walls designed to stabilize hillsides or support significant soil loads. We provide a detailed consultation and estimate based on the specific needs of your property.
-
Some retaining walls require permits, while others do not. Requirements depend on factors such as wall height, location, structural purpose, surcharge loads, and local building regulations. During your consultation, we'll determine whether permits or engineered plans are necessary and guide you through the process.
-
A professionally designed and properly constructed retaining wall can last for decades. Longevity depends on proper excavation, base preparation, drainage, quality materials, and ongoing maintenance. One of the most important factors affecting the lifespan of any retaining wall is effective water management behind the wall.
-
Hydrostatic pressure is the force created when water builds up behind a retaining wall. Without a properly designed drainage system, this pressure can cause walls to lean, crack, bow, or fail over time. Proper drainage, gravel backfill, perforated drain pipe, and water management are essential components of every professionally constructed retaining wall.
-
Yes. Many homeowners choose to complete retaining wall projects in phases as part of a larger landscape renovation. A professional landscape master plan allows future retaining walls, patios, stairs, irrigation, lighting, and planting to integrate seamlessly while avoiding unnecessary demolition or duplicated construction costs.
-
Most retaining walls require very little maintenance when they are properly designed and constructed. Periodic inspections, keeping drainage outlets clear, monitoring irrigation, trimming nearby plant roots, and addressing minor issues before they become larger problems can significantly extend the life of a retaining wall.
Additional Resources
To continue learning about landscape design and wildfire-conscious outdoor living, we recommend exploring these additional resources:
Big or Small, We Do It All!
-
![A backyard with artificial green grass, potted plants, and white stairs with a glass and black railing leading up to a garden area with lush green plants and trees.]()
Dream it
-
![Raised garden beds with various leafy greens, herbs, and flowering plants in a garden.]()
Build It
-
![Sprinkler watering a green lawn outdoors on a sunny day.]()
Grow it
-
![Modern building with white walls, small windows, and numbered signs, surrounded by a patch of green grass, colorful flowers, and a large palm tree.]()
Dream It
-
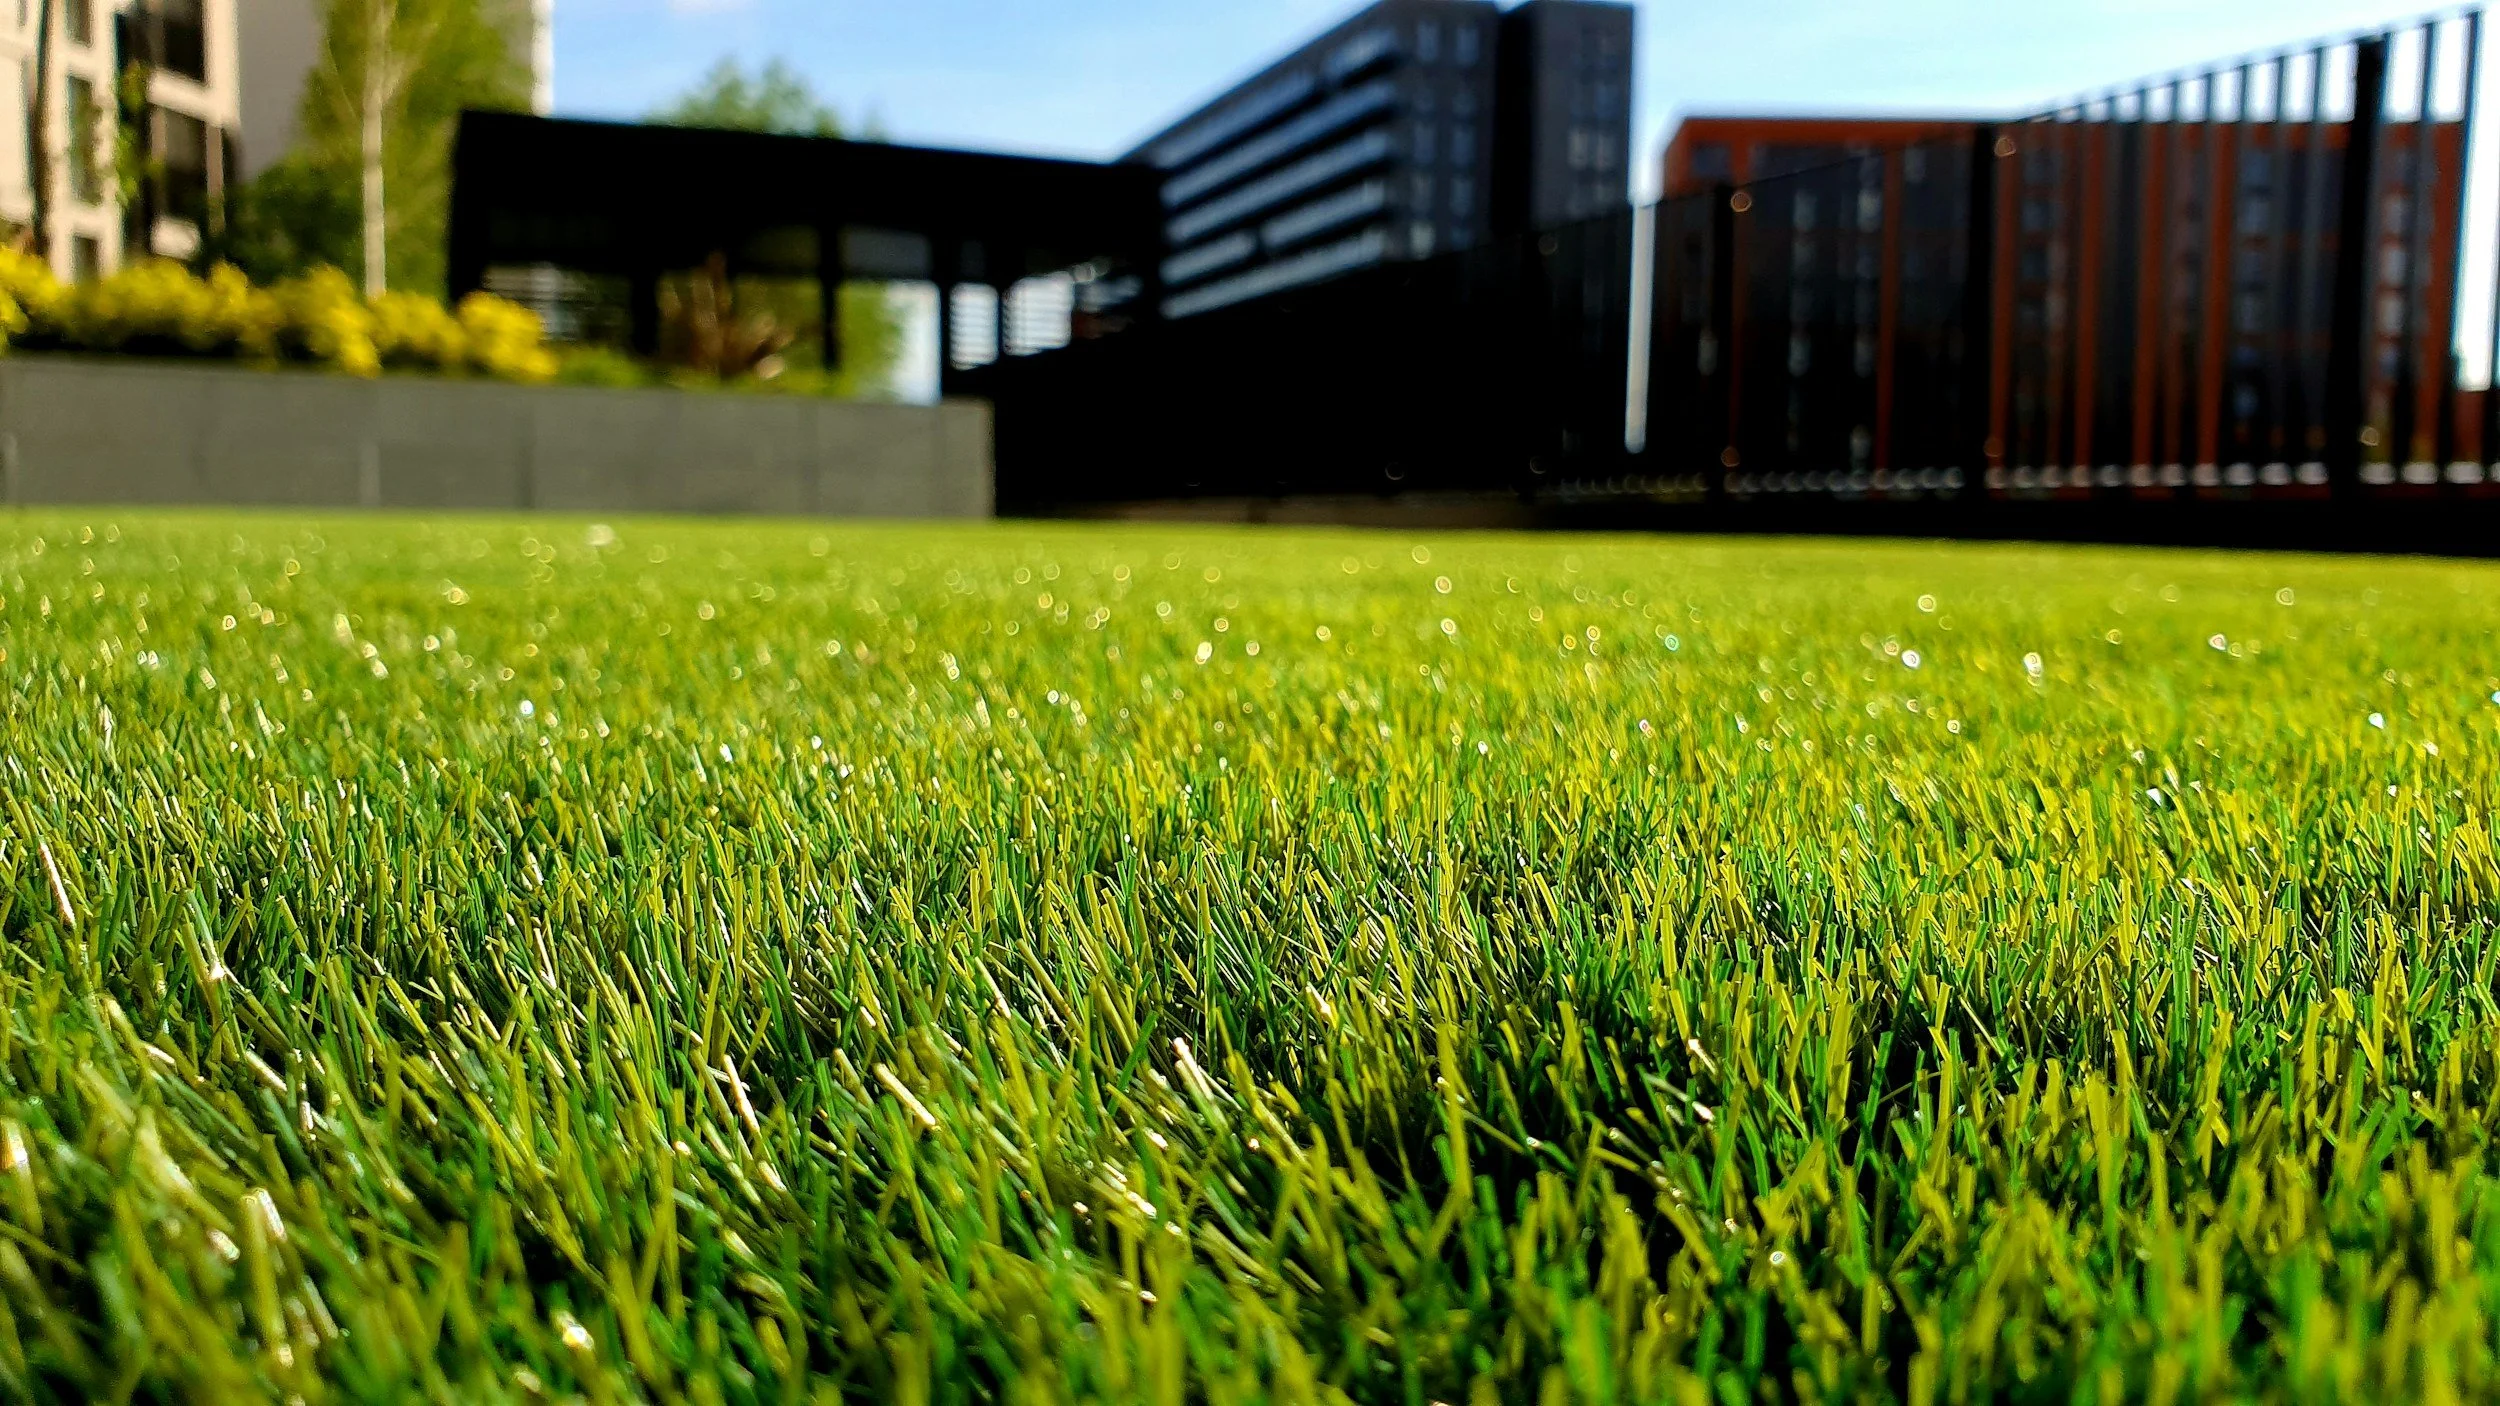
![Close-up of green turf grass on a rooftop with modern buildings and blue sky in the background.]()
Build It
-
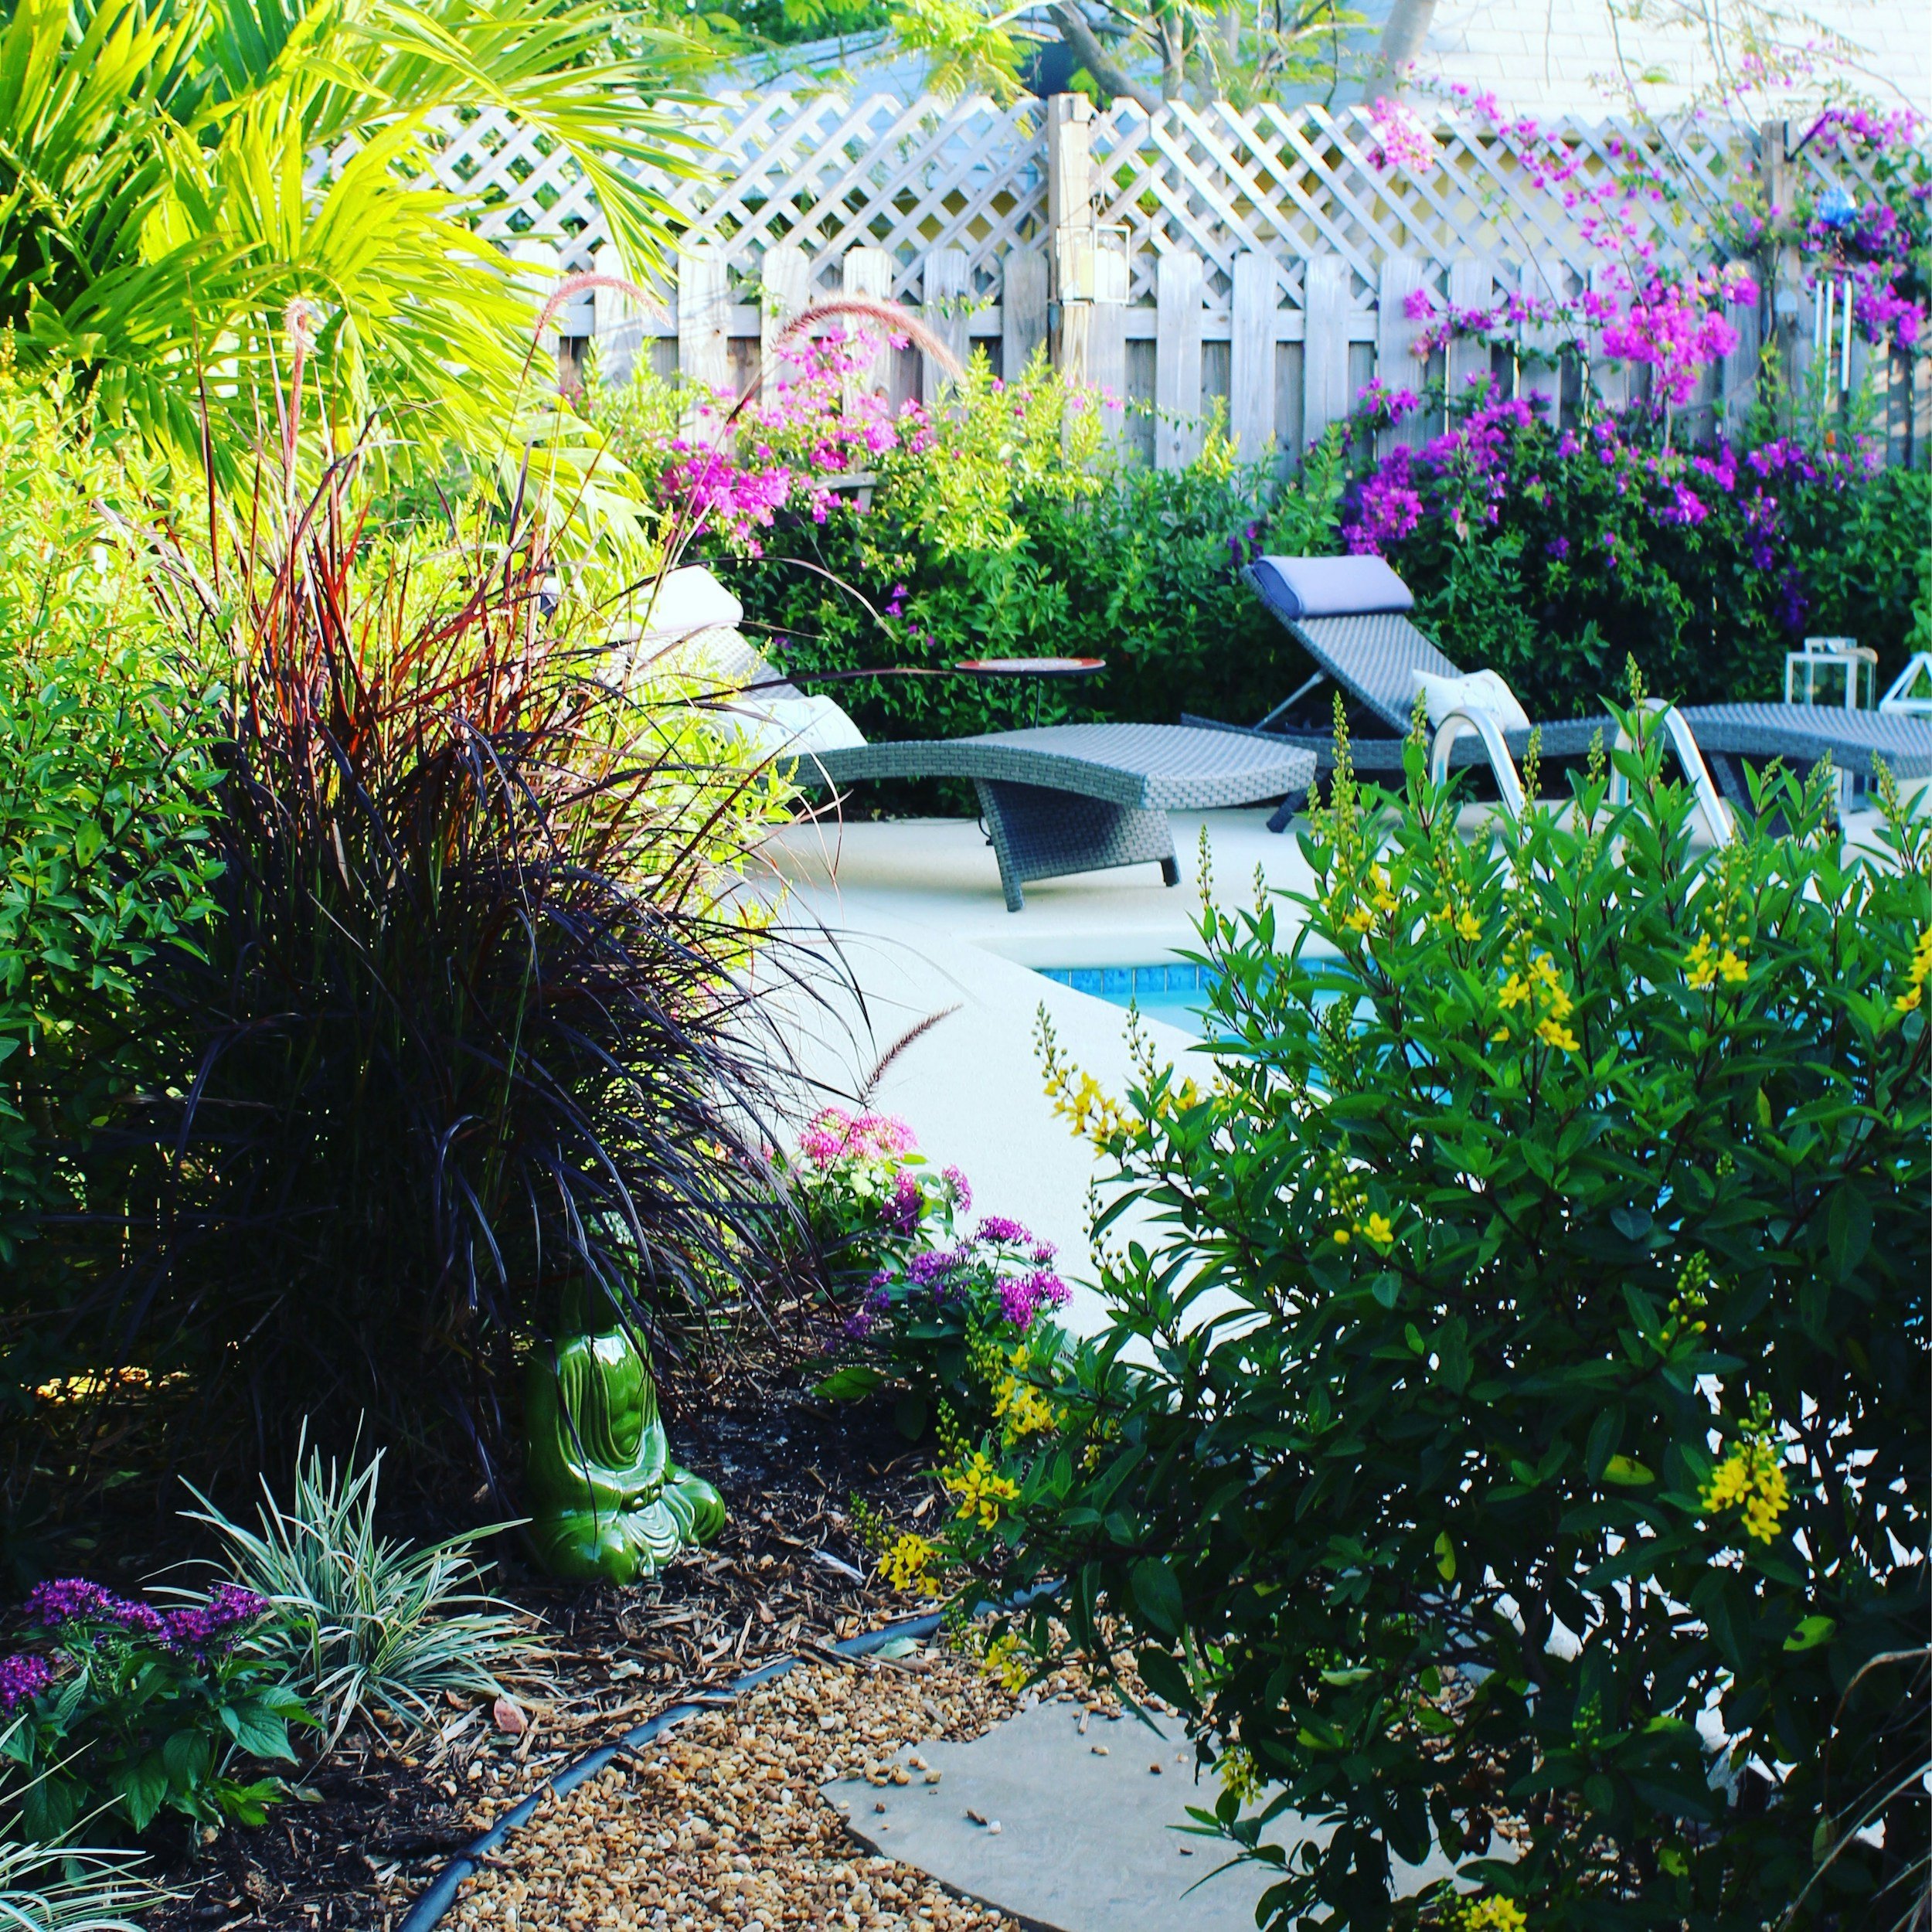
![Backyard garden with lounge chairs, lush green plants, and colorful flowers surrounding a swimming pool, with a wooden fence and lattice in the background.]()
Grow It
-
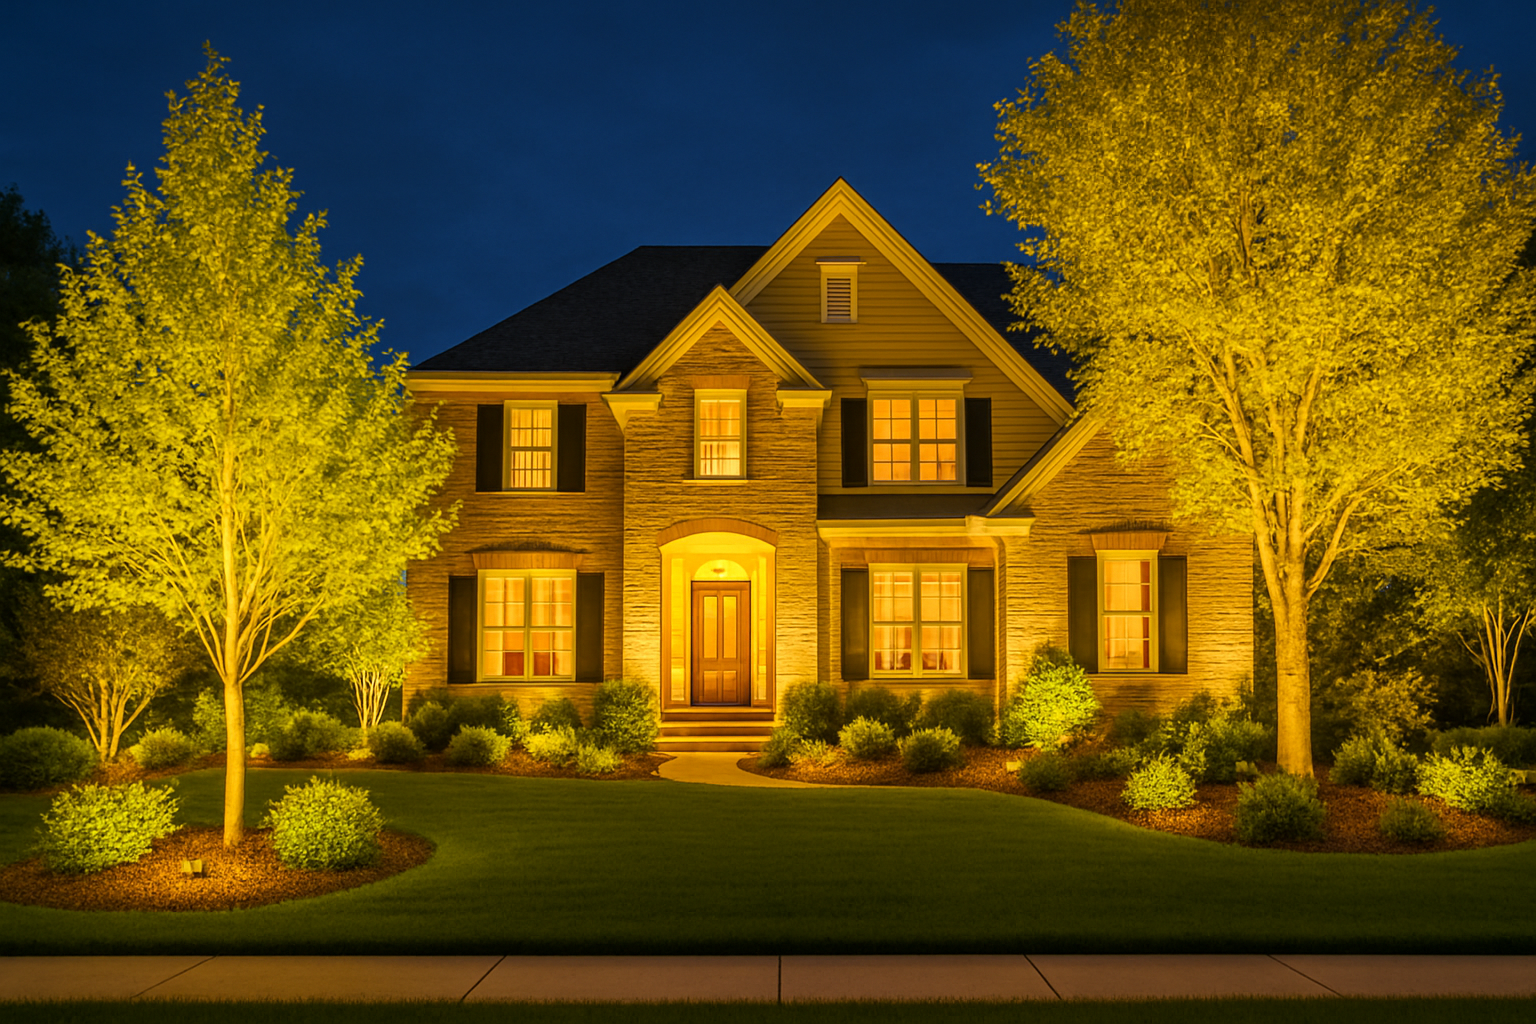
![Well-lit suburban house at night with illuminated windows, two trees flanking the entrance, and a well-maintained front lawn.]()
Dream It
-
![Close-up of a brick outdoor light post with a lantern on top, next to concrete stairs and a garden with green shrubs and plants, surrounded by a red brick and green painted wall.]()
Build It
-
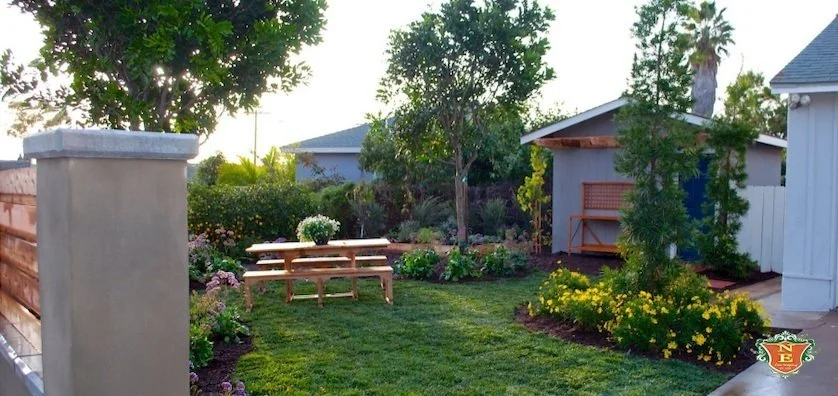
![Well-maintained backyard with a grassy lawn, a wooden picnic table with benches, flowering bushes, a tree, a small shed, and a wooden bench near the shed, surrounded by a white fence.]()
Grow It
-
![A sprinkler watering a lush green lawn with a blurred happy golden retriever dog in the background, outdoors near a residential building.]()
Dream It