


Landscape Design in San Diego
A Clear Plan for Your Landscape, Time, and Budget
Before installation begins, we help you work through how your space will look, how it will function, and how the pieces fit together. Planning patios, planting, drainage, irrigation, access, and future improvements together helps uncover details early and reduce the risk of paying to redo finished work.
A defined scope supports more accurate pricing and gives the installation team a shared roadmap. You can compare choices, adjust priorities, and plan sensible stopping points before committing to the next phase. Build what fits your budget now while keeping the bigger picture in view.
Nature’s Elements brings design, installation, and ongoing maintenance together. When you choose us through those stages, knowledge of your planting, irrigation, and material choices carries into the care of your property, with fewer handoffs for you to coordinate.
See What Your Yard Can Become
You may know your yard needs a change without knowing where to begin. Our landscape design services help San Diego homeowners organize their ideas into a practical plan for patios, planting, shade, privacy, and outdoor living. With 2D plans and 3D renderings, you can explore how the space will work and make clearer decisions before construction begins.
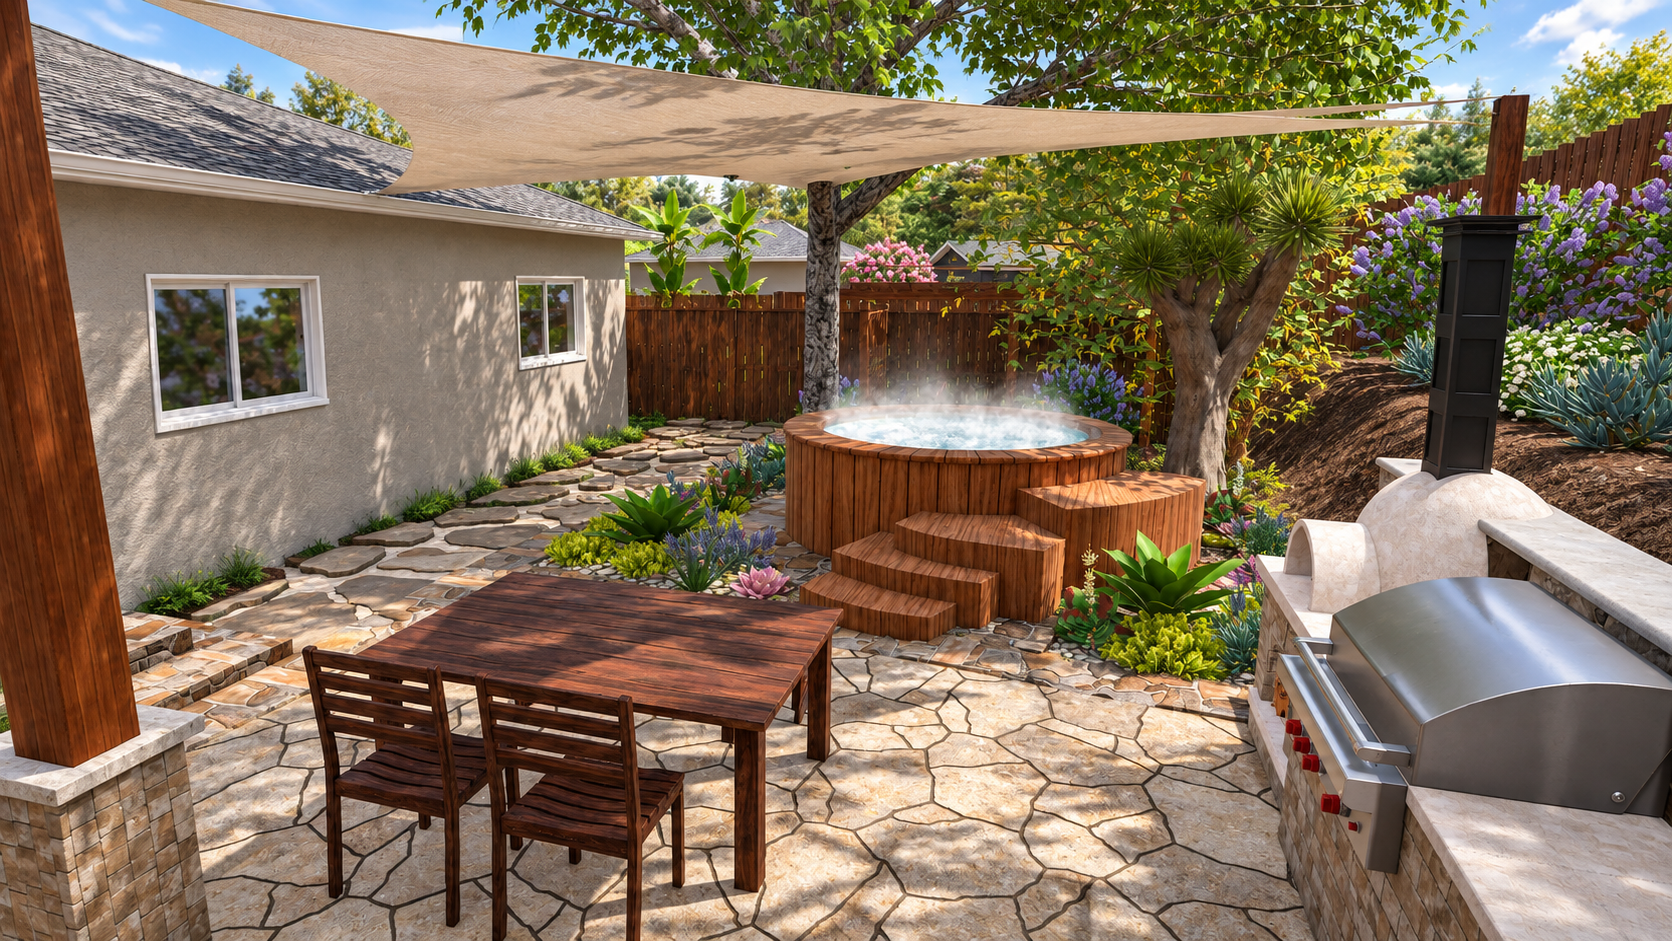
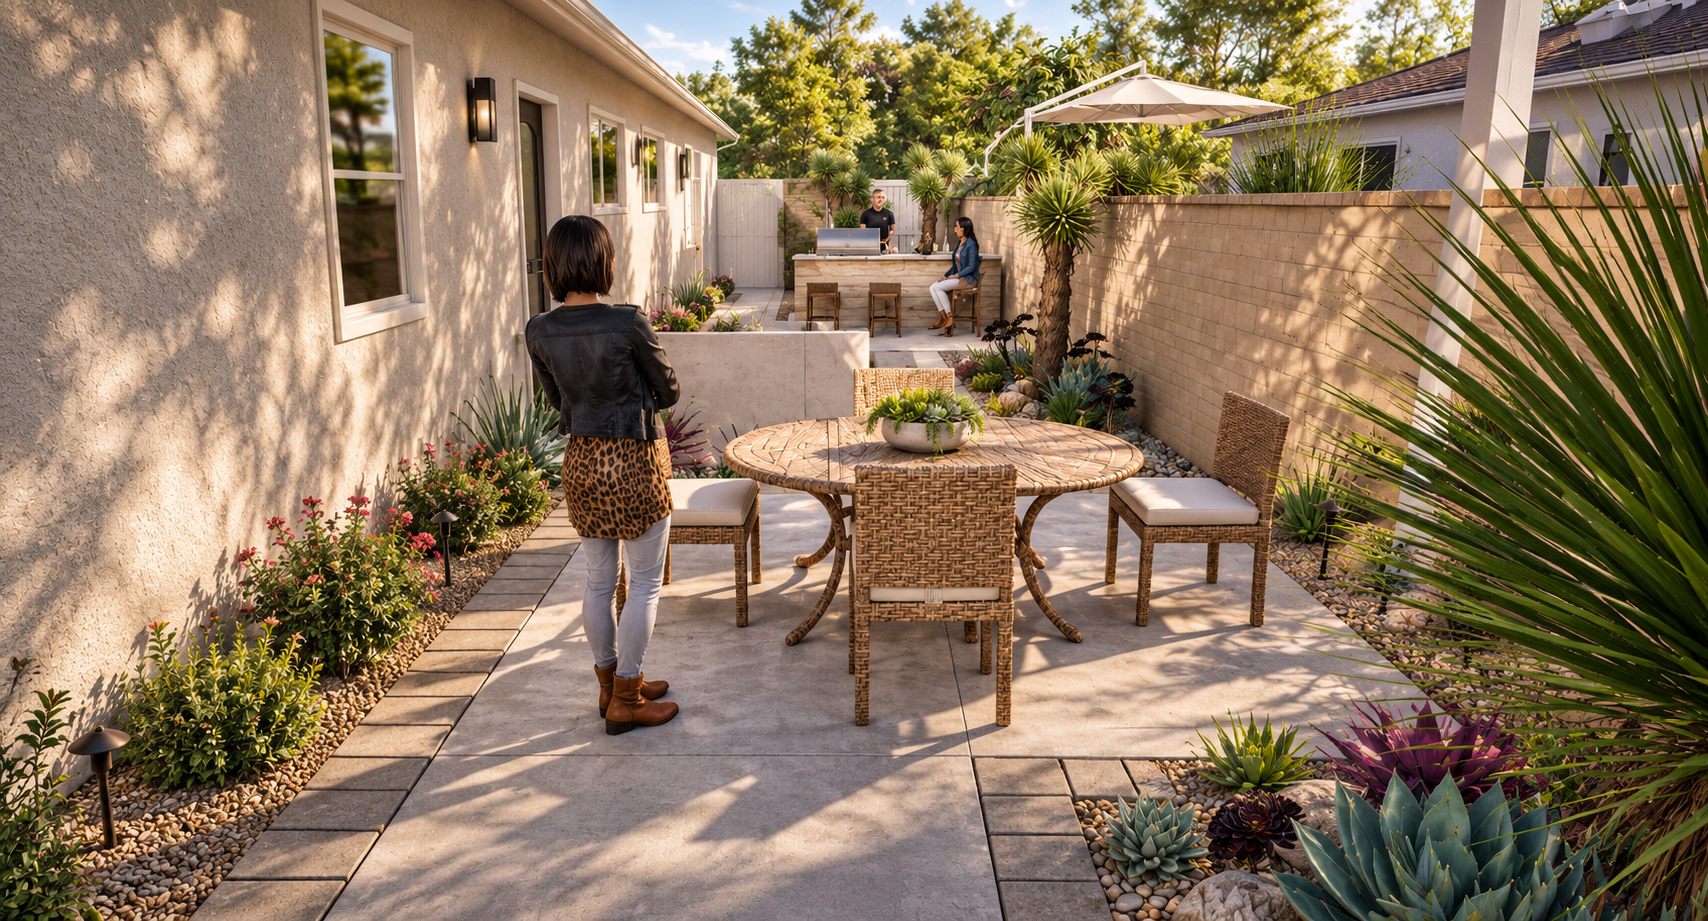
Plan an Outdoor Space Around the Way You Live
Nature’s Elements Landscaping helps San Diego homeowners turn ideas for their yards into a coordinated landscape plan. Our design services include 2D layouts, 3D renderings, planting plans, and HOA design assistance, with the scope shaped around your property and project goals.
Whether you want a more welcoming front entry, a backyard for gathering, or a plan for the entire property, we begin with how you want to use the space. We consider the visible features alongside drainage, irrigation, access, and maintenance needs so important decisions can be discussed before construction.



Understand Your Design With 2D Plans and 3D Views
2D landscape plans show the layout from above. They help you understand how planting areas, patios, walkways, and other planned features fit together across the property.
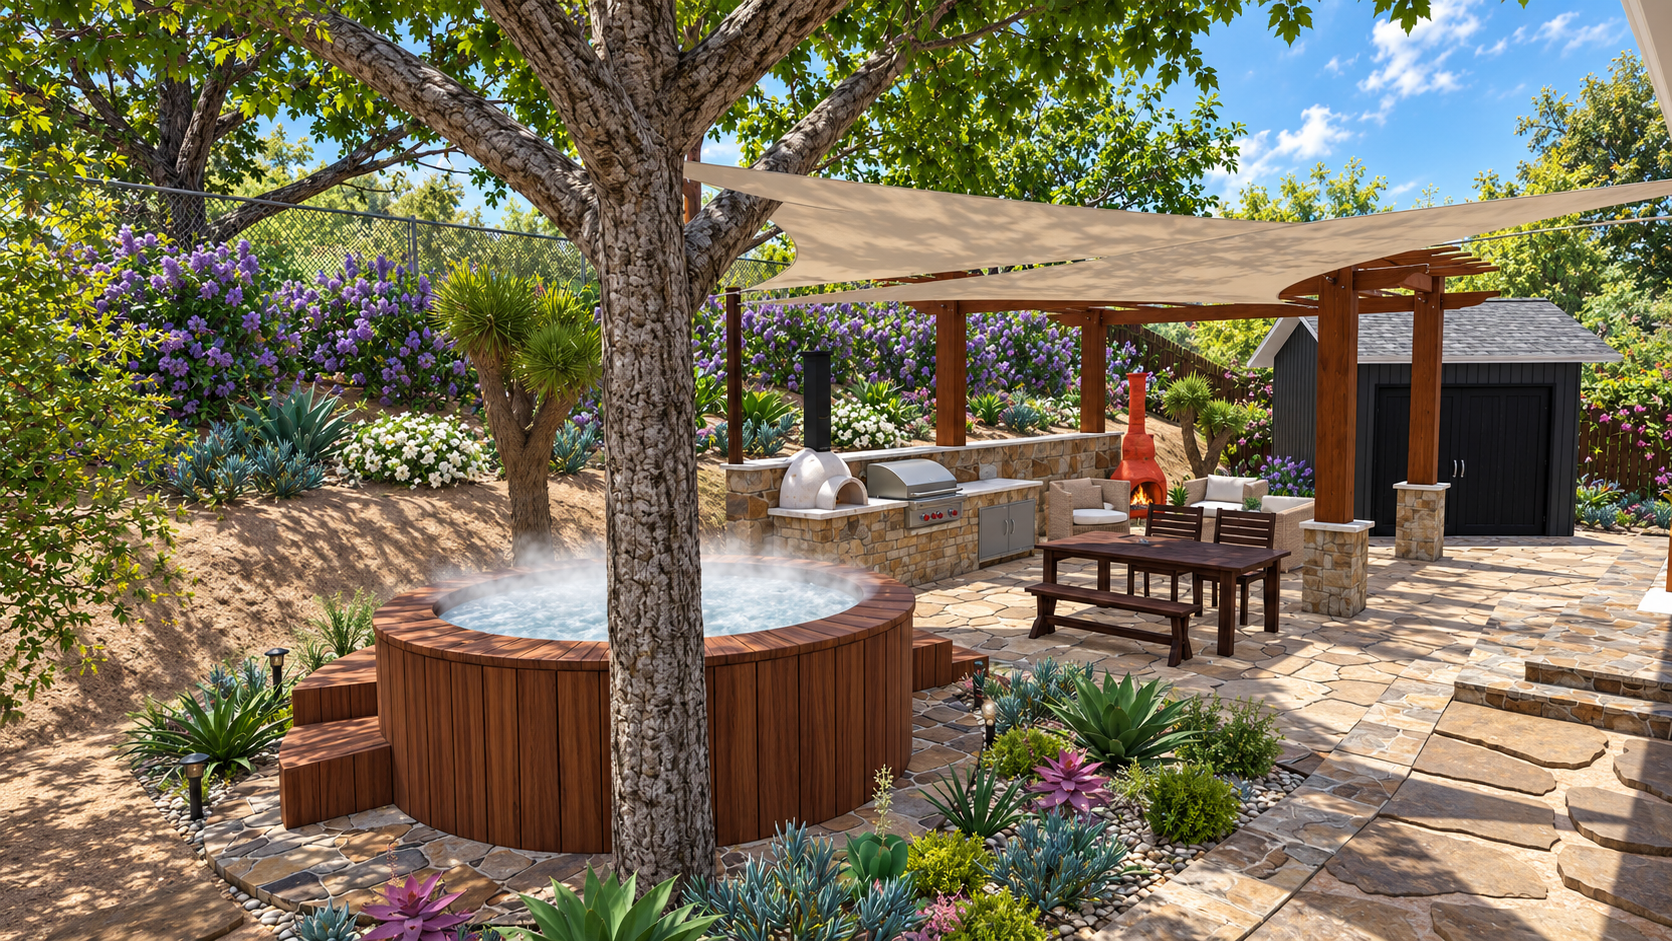
3D renderings help you picture the space from different viewpoints. They make it easier to discuss the relationship between features, materials, planting, and your home before selecting a direction.
The drawings and level of detail depend on the design scope. Tell us whether you need a planting refresh, a broader landscape layout, or a full-property plan so we can discuss the right approach.
Explore our 3D Landscape Design Gallery for examples of design visualization.
Choose a Design Scope That Fits Your Property
-

Botanical Plan
For an entry garden, planting refresh, or other planting-focused improvement. This option focuses on plant layout and selection, with attention to the conditions on your property and how you want to maintain the landscape.
-

Front and Side Yard Design
For homeowners planning a coordinated improvement to the front and side yards. The design can bring planting, walking routes, hardscape, irrigation planning, drainage considerations, and lighting concepts into one layout.
-

Full Property Master Plan
For projects connecting the front yard, backyard, and side yards. A master plan can coordinate outdoor living areas, planting, hardscape, and supporting systems across the property. It can also help organize future phases when you want to complete improvements over time.
Each property needs a different level of planning. Share your priorities, budget range, and the areas you want to improve so we can discuss the appropriate design scope and fee.
Backyard Landscape Design for Everyday Use
A useful backyard plan begins with the activities you want to make room for. You may want space for dining, a quiet seating area, more privacy, room for pets, or an easier connection between the house and the yard.
We help consider those priorities together with the available space, sun and shade, circulation, and the placement of outdoor features. Patios, pergolas, planting, lighting, and outdoor kitchens should support the way you will actually use the yard.
For a closer look at planning priorities and feature choices, visit our Backyard Remodeling Guide.
Drought Tolerant Planting With a Plan for Care
A planting plan should suit both the property and the homeowner. We consider sun exposure, available growing space, soil and drainage conditions, irrigation, and maintenance preferences when developing plant combinations.
Drought-tolerant and California native plants may be part of the palette when appropriate for the site. Color, texture, mature size, and seasonal interest also help shape the design. Planting and irrigation decisions work best when considered together.
Our Drought-Tolerant Landscaping Guide explores those choices in more detail.
HOA Landscape Design Assistance
If your property has an HOA, bring its current landscape guidelines, plan checklist, and any review deadlines to the conversation. Knowing what your association requests helps us discuss the design information and assistance your project may need.
Ask us which HOA-related services are included in the proposed design scope and whether additional documentation or revisions need to be addressed separately.
From Your First Ideas to the Next Step
Discuss your goals. Tell us what works in your current yard, what you want to change, and which improvements matter most.
Review the property. Depending on the project, site evaluation may include sun exposure, existing features, access, grades, drainage, irrigation, and other conditions that influence the plan.
Develop the design. We use the agreed scope to explore the layout, planting, materials, and outdoor features. This is an opportunity to review ideas and refine the direction together.
Plan for construction. Once there is enough detail, we can discuss estimating and the next steps. If you are considering phases, raise that early so future improvements can be considered in the overall layout.
Read What to Expect for the broader consultation, estimating, and construction process.


Questions About Landscape Design

-
The fee depends on the area being designed, the complexity of the property, and the drawings and detail requested. Contact us to discuss your goals and the appropriate design scope.
-
Yes. A master plan can help identify what should happen first and how later improvements will connect. Discuss your priorities and budget with us at the start.
-
Have a few property photos, your main goals, a budget range, and any existing plans or HOA requirements available. You do not need every material or feature selected before starting the conversation.
Request Your Landscape Design Consultation
Tell us about your property, the areas you want to improve, and what you would like the finished space to do for you. Our office will review your request and contact you to discuss your project and the next appropriate step.
Request a Landscape Consultation
Call or text 619-312-3418. Submitting a request does not book an appointment.
Explore Our Landscape Work
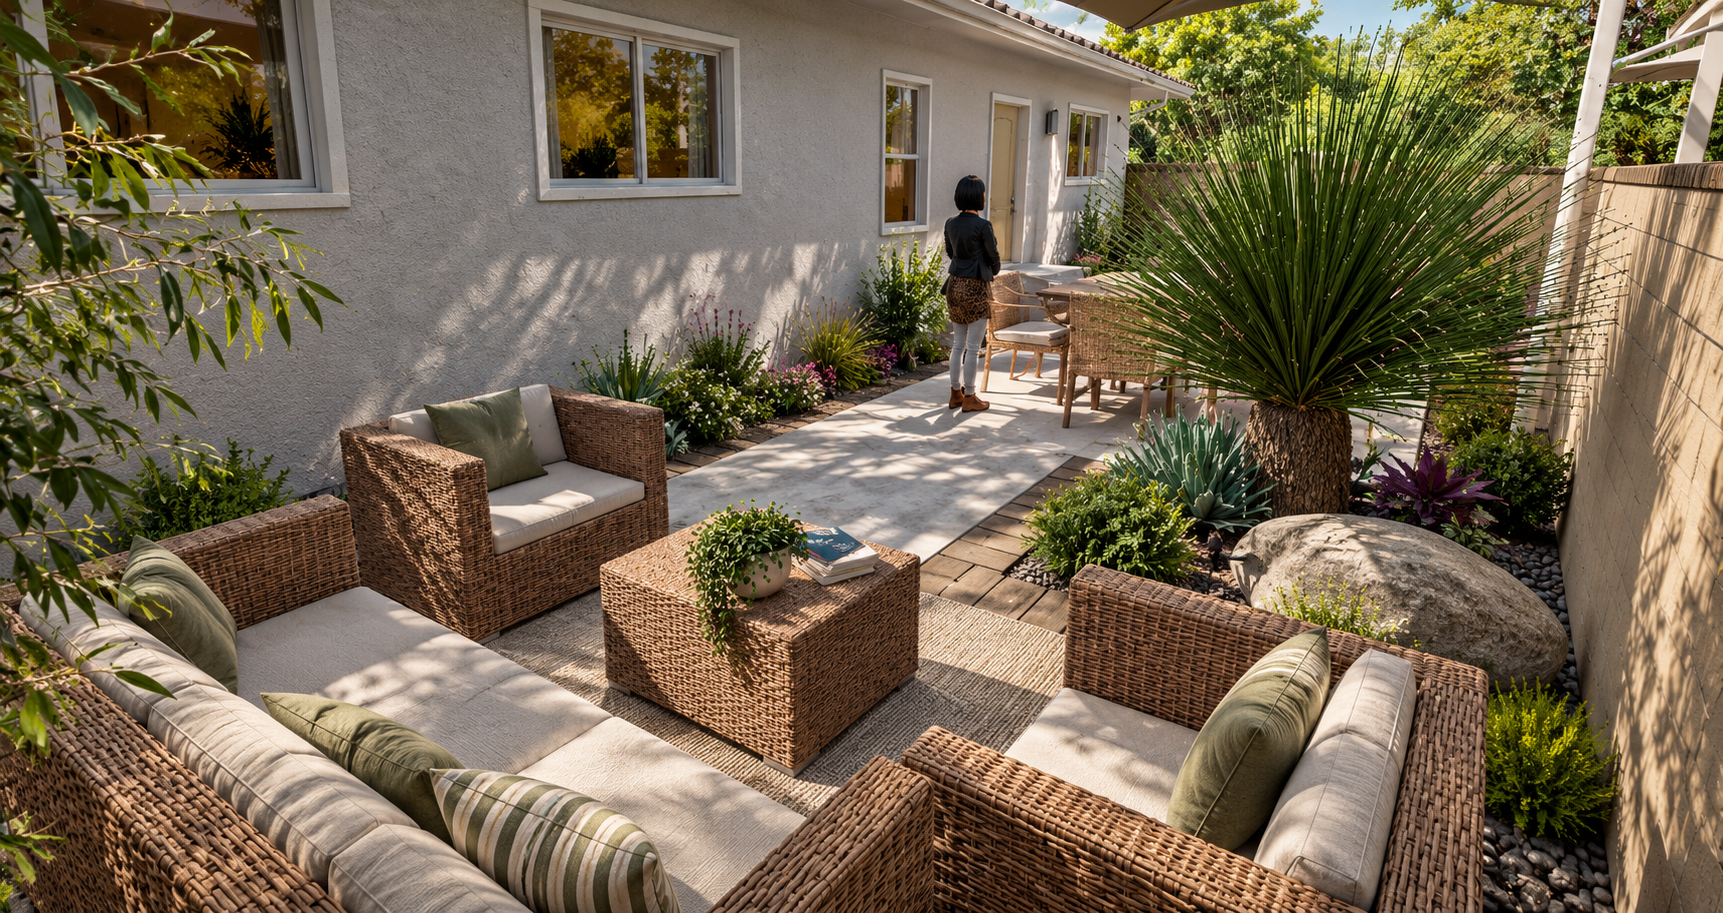
Our Project Gallery brings together examples of outdoor spaces and landscape features. As you browse, note the layouts, planting, and materials that appeal to you. Sharing a few examples helps us understand your priorities during the design conversation.
landscape design concepts
-
![Overhead 3D landscape design showing a rectangular pool, patios, shade sails, and planted garden areas.]()
Dream It
-
![Overhead 3D front-yard landscape design with a curved walkway, boulders, and colorful planting beds.]()
Build It
-
![Patio seating arranged around a round fire pit beside a house and planted privacy screen.]()
Grow It
-
![Poolside paver patio with two lounge chairs, planted borders, and decorative boulders.]()
Dream It
-
![Backyard pool with in-water lounge chairs, shade umbrellas, and a covered outdoor dining area.]()
Build It
-
![3D landscape design with a pergola-covered patio, outdoor seating, stepping stones, and lush planting beds.]()
Grow It
-
![Overhead 3D backyard design with a rectangular pool and spa, lounge chairs, patio areas, and lawn.]()
Dream It
-
![Overhead 3D pool landscape with a curved swimming pool, wooden deck, shade sails, and tropical planting.]()
Build It
-
![3D backyard patio design with outdoor dining, lounge seating, and planted borders beside a modern house.]()
Grow It
-
![Overhead 3D landscape design with a putting green, paved walkways, planted borders, and outdoor seating.]()
Dream It
-
![3D front-yard landscape design with a paved driveway, palms, boulders, and planting beside the house.]()
Build It
-
![Aerial view of a modern backyard with a brick patio, white umbrellas, a fire pit, small trees, and a well-maintained lawn enclosed by a wooden fence.]()
Grow It
-
![Overhead 3D garden design with a paved path, lawn, planted beds, and a wooden arbor.]()
Dream It
-
![3D backyard pool and patio design with lounge chairs, shade umbrellas, and an outdoor kitchen counter.]()
Build It
-
![People relaxing and swimming in a backyard pool area with umbrellas, lounge chairs, and outdoor seating, surrounded by greenery and a two-story house.]()
Grow It
-
![A backyard scene at sunset featuring a pool with two people relaxing in a hot tub, outdoor seating with couches and a fire table, surrounded by landscaping, lights, and trees.]()
Dream It
-
![A 3D backyard patio Design with a stone paver walkway, large flowers in blue pots, outdoor seating, a woman standing near the wall, and a wooden fence on a sunny day with a partly cloudy sky.]()
Build It
-
![Luxury backyard pool design area at sunset with two people relaxing in a hot tub, swimming pool, outdoor kitchen, lounge chairs, umbrellas, and landscaped garden with trees and flowers.]()
Grow It


